A single unsealed service penetration can undermine an entire compartment wall. It may sit above a ceiling tile, behind a riser door or beneath a floor finish, unnoticed until an inspector finds it. So, can fire stopping defects fail inspections? Yes. Where defects compromise the intended fire-resisting compartmentation, they can lead to a failed inspection outcome, remedial action requirements and serious questions about whether the building is being managed safely.
For responsible persons, landlords and building managers, this is not a paperwork issue. Fire stopping is designed to contain fire and smoke long enough for people to escape and for emergency services to respond. If that protection is incomplete, damaged or poorly installed, the consequences can extend from enforcement action and insurance concerns to avoidable danger for residents, staff, pupils or patients.
Can fire stopping defects fail inspections? Yes, and context matters
An inspection does not usually hinge on whether a building looks generally tidy or whether one seal appears acceptable from ground level. The assessor will consider whether fire-resisting walls, floors and service penetrations continue to perform as a system. A gap around a cable bundle, pipe, duct, tray or structural joint can create a route for smoke and fire to move between compartments.
The seriousness of a defect depends on its location, size, the building’s use and the fire strategy. A missing seal in a low-risk, accessible plant area may require planned remedial work. The same defect on an escape route, in a care home, school, hospital, high-rise residential block or a protected shaft may demand urgent action. Inspection findings are therefore risk-based, but visible or suspected failures should never be dismissed as minor without competent assessment.
A failed outcome can take different forms. It may be a non-compliant fire stopping survey report, an unsatisfactory compartmentation inspection, an action against a wider fire risk assessment, or a refusal to sign off remedial work that has not been completed to the required standard. The label matters less than the practical position: unresolved defects leave the duty holder exposed.
The defects inspectors regularly identify
Many problems arise after later building works. Electricians, plumbers, data installers and maintenance teams need to run services through walls and floors. Unless each opening is correctly reinstated using compatible, tested fire stopping systems, compartment lines are broken.
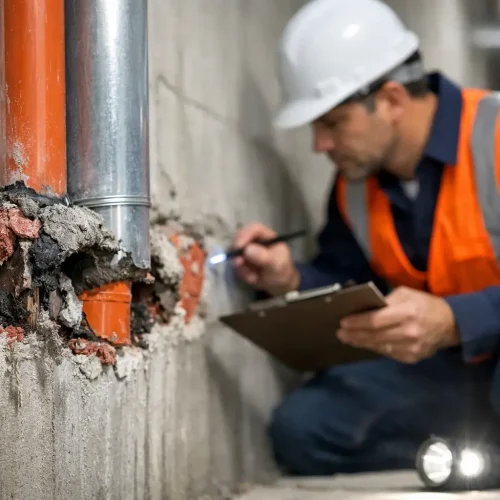
Common findings include gaps around pipes and cable penetrations, missing or incomplete fire-rated sealant, damaged batt and mastic systems, unprotected plastic pipes, open-ended conduits, and service openings packed with unsuitable materials. Expanding foam, ordinary filler, timber offcuts and loosely fitted mineral wool are frequent red flags where they are not part of a tested and appropriate system.
Inspectors also find defects that are harder to spot. Fire stopping may be concealed above suspended ceilings, inside risers, behind boxing or in floor voids. A building can appear well maintained while significant compartmentation failures remain hidden. This is why a walk-round alone is rarely enough for buildings with complex services or a history of alteration.
Poor installation can be just as problematic as missing fire stopping. Products must be installed in line with the relevant tested detail and manufacturer’s instructions. The correct sealant used at the wrong depth, an unsuitable collar fitted to a pipe, or a penetration seal installed around services it was not designed to protect may not provide the required fire resistance.
Why an inspection failure carries real operational risk
When fire and smoke travel beyond the room or area of origin, evacuation routes can become untenable quickly. In sleeping-risk premises, care settings and multi-occupied buildings, occupants may need more time or assistance to escape. Compartmentation is not an optional extra. It supports the whole fire safety strategy.
For the responsible person, defects can also trigger difficult conversations with regulators, insurers, residents, boards and clients. A report that records widespread failures may require prompt investigation, a prioritised remediation plan and clear evidence that risks have been controlled. Delays are especially hard to justify when defects are known, accessible and capable of being made safe.
There is a commercial impact too. Planned works can usually be arranged around occupants and operations. Emergency remediation, enforcement deadlines and last-minute attempts to prepare for an audit are more disruptive and more expensive. The best time to identify weak points is before an external inspection or incident exposes them.
What a competent fire stopping inspection should establish
A useful inspection goes beyond a list of photographs. It should establish where compartment lines are intended to be, identify penetrations and construction joints, assess visible defects and record their location clearly enough for remediation teams to act without guesswork.
For larger or more complicated premises, an inspector may need to inspect risers, ceiling voids, service cupboards, plant areas and representative spaces across the building. Access restrictions matter. If a location cannot be viewed, that limitation should be recorded rather than assumed compliant. A credible report distinguishes confirmed defects from areas requiring further opening-up or investigation.
The findings should be prioritised according to risk. This gives duty holders a practical route forward: deal with urgent failures first, programme less critical work sensibly, and maintain a traceable record of what was found, repaired and verified. Generic observations without locations, images or clear remedial recommendations do little to reduce liability.
Remedial work must restore the fire strategy, not just cover the gap
The right repair is rarely a matter of applying sealant and moving on. The contractor needs to understand the type of wall or floor, the services passing through it, the required fire resistance period and the fire stopping system that is suitable for that exact arrangement.
Before work starts, areas should be opened up where necessary to reveal the full extent of the defect. The penetration must then be prepared and sealed using a compatible, tested solution. Where services are likely to be altered later, the chosen system should also allow for safe future maintenance rather than encouraging further unrecorded damage.
After remediation, the work needs checking and documenting. Clear photographs, location references, product information and completion records create the audit trail that demonstrates control. This evidence is valuable when reviewing a fire risk assessment, responding to an insurer, handing a building over or facing scrutiny after an incident.
Do not wait for an inspection date to force action
If a defect is visible, reported by staff or discovered during routine maintenance, treat it as a management issue immediately. Restrict access or put temporary controls in place where the risk demands it, then arrange competent assessment and permanent repair. Temporary measures are not a substitute for a tested, properly installed solution.
It is also worth checking whether a single finding points to a wider pattern. One unsealed cable route may indicate that previous refurbishments were not controlled properly. A targeted survey can establish whether the issue is isolated or whether similar defects are present across floors, blocks or service risers.
FireBlocked365 helps duty holders move from uncertainty to documented action, with specialist inspection, practical remedial work and certification that gives stakeholders confidence. The aim is not to make a report look better. It is to restore the protection your occupants depend on.
A fire stopping defect is often hidden until someone looks in the right place. Arrange that inspection before a regulator, insurer or emergency makes the gap impossible to ignore.