A building can look compliant on paper and still hide serious fire spread risks behind ceilings, inside risers and around service penetrations. If you are asking what is fire stopping in buildings, you are usually already dealing with a bigger concern – whether your premises would actually contain fire and smoke long enough to protect people, support evacuation and satisfy inspection.
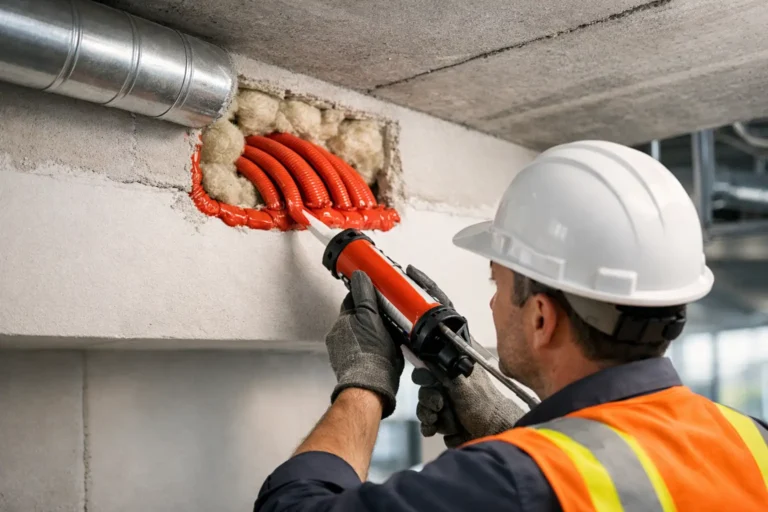
Fire stopping is the process of sealing gaps, joints and openings in fire-resisting walls and floors so fire and smoke cannot pass through them too quickly. In plain terms, it protects the compartments within a building. Those compartments are designed to hold back fire for a set period, but every pipe, cable tray, duct or poorly sealed void can break that protection if it is not treated properly.
For landlords, school estates teams, care home operators, housing providers and commercial building managers, this is not a small technical detail. It is one of the most common hidden failures behind non-compliance, failed inspections and dangerous fire spread.
What is fire stopping in buildings designed to do?
Most regulated buildings rely on compartmentation. That means the structure is divided into sections intended to resist fire for a defined time. The goal is simple – keep a fire contained long enough for occupants to escape, for staff to implement emergency procedures and for the fire service to respond.
Fire stopping is what keeps those compartments intact where the structure has been interrupted. Every time an electrician runs cables through a wall, a plumber installs pipework through a floor, or a contractor leaves a small builders’ gap around a service, the fire-resisting barrier is weakened. Fire stopping reinstates that barrier.
That matters because fire does not need a large opening to spread. Smoke and heat move quickly through tiny gaps. In occupied buildings, especially where people sleep, need assistance or are unfamiliar with the layout, those few extra minutes of containment can make the difference between an orderly evacuation and a life-threatening incident.
Where fire stopping is usually found
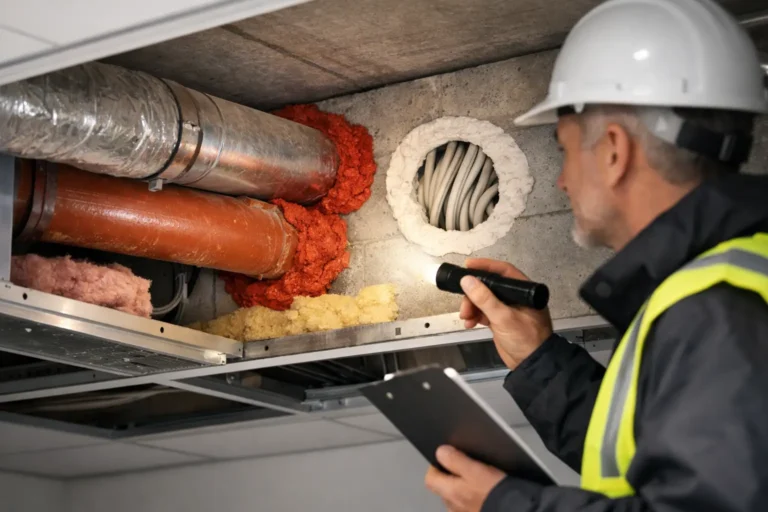
In practice, fire stopping appears in places most duty holders never see during day-to-day operations. It is commonly installed around cables, plastic and metal pipes, trunking, conduits and ducts passing through fire-rated walls or floors. It is also used in linear joints, voids at the top of walls, service risers and hidden spaces above suspended ceilings.
The exact product depends on the opening, the service passing through it and the fire rating that must be maintained. This might involve fire-rated sealants, collars, wraps, boards, batt systems, mortar or pillows. The important point is not the product name. It is whether the installed system has been selected and fitted correctly for that exact situation.
That is where many buildings run into trouble. A material can be labelled fire-resistant, but if it is used in the wrong way, around the wrong service, or without the correct supporting detail, it may not deliver the protection the building relies on.
Why fire stopping fails so often
The biggest problem with fire stopping is that defects are often invisible until a survey opens up the right area. A wall may look complete from the corridor side while the service riser behind it contains unsealed penetrations, damaged seals or ad hoc patching from years of maintenance work.
One contractor installs a compliant seal. Another comes along months later to add data cabling and cuts through it. No one reinstates the opening correctly. Multiply that across a live building with multiple trades, refurbishments and reactive repairs, and compartment lines start to fail in dozens of locations.
There is also a documentation problem. Many duty holders inherit buildings without full records, or with drawings that no longer reflect reality. Even where fire stopping exists, it may not be possible to prove what system was used, whether it matches the opening, or whether it still performs as intended after later alterations.
This is why fire stopping cannot be treated as a box-ticking exercise. You are not just looking for filler in a gap. You are checking whether a tested and suitable system is present, intact and traceable.
What poor fire stopping means for compliance
If compartmentation is compromised, the consequences go beyond technical defects. You may be exposed to enforcement action, insurance complications, failed audits and serious reputational damage if an incident occurs. More importantly, people inside the building may be relying on protection that is no longer there.
For responsible persons and duty holders, that creates a direct management issue. Fire safety legislation and inspection regimes do not only consider whether a policy exists. They consider whether the building itself is properly maintained and whether life safety measures actually work. A hidden breach in a compartment wall can undermine the effectiveness of evacuation plans, protected escape routes and other fire precautions.
This is particularly serious in higher-risk settings such as care homes, hospitals, schools, HMOs and multi-occupied residential blocks. In those environments, evacuation may be slower, more complex or dependent on staff intervention. Fire containment is not optional support. It is fundamental protection.
What a proper fire stopping inspection should look for
A proper inspection does more than identify obvious holes. It reviews whether penetrations have been sealed, whether the right systems appear to have been used, whether existing installations are damaged or incomplete and whether historic alterations have left compartment lines exposed.
It should also consider the wider context. For example, a neat-looking seal around pipework may still be wrong if the pipe material changes how the opening behaves in a fire. Plastic pipes often require specific protection because they can melt away and leave a route for fire and smoke to pass through. Movement joints, deflection heads and larger service openings raise different issues again.
This is where specialist knowledge matters. General maintenance teams may spot obvious defects, but compliance decisions need technical accuracy and clear reporting. If remedial works are needed, they should be based on evidence, suitable systems and a documented route to sign-off.
Fire stopping and fire doors are linked
Many duty holders think of fire stopping and fire doors as separate compliance tasks. In reality, they serve the same purpose. Both are part of the building’s fire compartmentation strategy. A compliant fire door on a corridor offers limited protection if smoke can bypass the wall through unsealed service penetrations above the ceiling.
That is why fragmented compliance management creates risk. If inspections are handled in isolation, defects in one area can undermine the whole strategy. The safer approach is to assess passive fire protection as a joined-up system – walls, floors, doors, risers, service penetrations and the evidence to support them.
What should you do if you are unsure?
If you manage an occupied building and you do not know the current condition of your fire stopping, uncertainty itself is the warning sign. That does not automatically mean the building is unsafe, but it does mean you cannot confidently prove compartmentation is intact.
The right next step is a specialist inspection that identifies hidden failures, records the condition found and makes clear which defects need remedial action. Speed matters here, but so does accuracy. Poorly scoped or badly documented remedial work can leave you paying twice and still struggling to satisfy assessors, insurers or enforcing bodies.
This is exactly why specialist providers such as FireBlocked365 exist. The priority is not just to find faults. It is to take control of the problem, carry out the right corrections with minimal disruption and provide documentation that gives duty holders confidence rather than more uncertainty.
What is fire stopping in buildings really about?
At its core, fire stopping is about buying time – time for people to escape, time for emergency procedures to work and time to stop a localised fire becoming a building-wide disaster. It sits out of sight, but its role is critical. When it is missing, damaged or incorrectly installed, the building may fail in the very moment it needs to protect people most.
If you are responsible for premises where residents, staff, pupils, patients or visitors depend on safe compartmentation, this is not an area to leave to guesswork. The calmest building is often the one with the least visible trouble, and that is exactly why hidden fire stopping defects deserve urgent attention before someone else finds them first.
The most practical step is often the most reassuring one: get the building checked properly, get the defects fixed properly and replace uncertainty with evidence.