A small unsealed gap above a service riser can undermine an entire fire compartment. It may be hidden above a ceiling, behind boxing or within a plant room, but the risk is real: smoke and fire can travel beyond the area intended to contain them. Knowing how to manage compartmentation defects gives duty holders a controlled route from uncertainty to evidence-based compliance.
For landlords, responsible persons, housing associations and facilities managers, this is not a cosmetic maintenance issue. Defective compartmentation can put occupants at risk, expose an organisation to enforcement action and cause a fire risk assessment, insurer review or regulatory inspection to fail. The right response is prompt, proportionate and properly documented.
What a compartmentation defect really means
Compartmentation is the building’s passive fire protection strategy. Fire-resisting walls, floors, ceilings, doors and protected service routes are designed to slow the movement of fire and smoke, giving people time to escape and helping firefighters to control the incident.
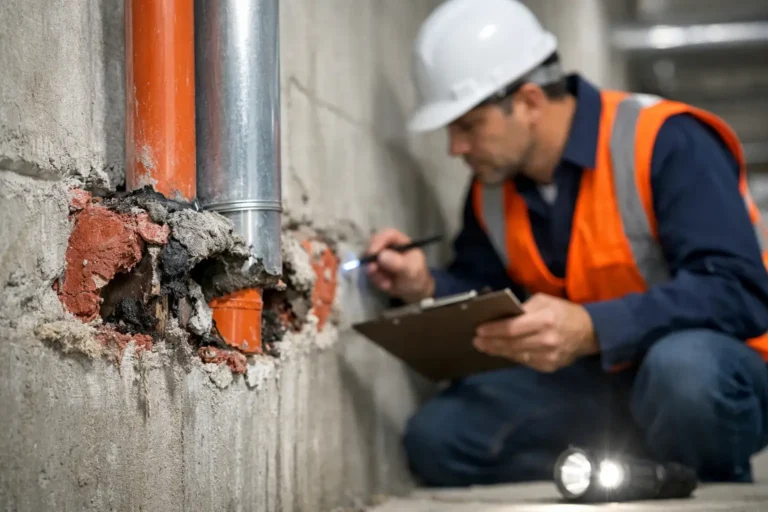
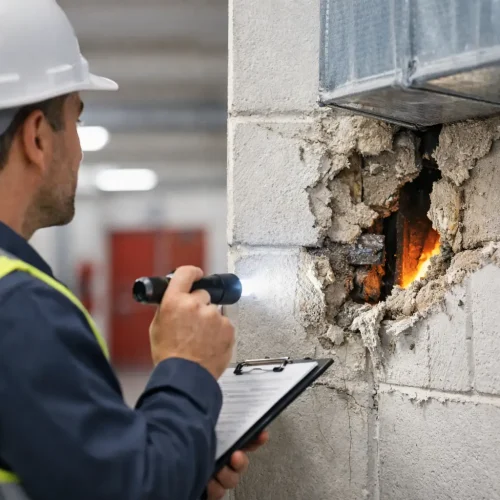
A compartmentation defect is any failure that weakens that strategy. It may be an unsealed penetration around cables or pipes, a damaged fire-stopping seal, an open cavity, a missing fire damper, a poorly installed fire door frame, or a breach created during later maintenance works. The defect itself may look minor. Its effect on the fire-resistance performance of the compartment may not be.
The key point is that a compartment line performs as a system. A compliant wall with several unprotected service penetrations is not reliably performing as a fire-resisting barrier. Equally, applying sealant to a gap without understanding the wall type, penetration, required fire rating and tested system can create a false sense of security.
How to manage compartmentation defects: start with evidence
Do not rely on assumptions, historic drawings or a quick visual walk-round. Many of the most significant breaches are concealed, and buildings change over time. New data cabling, heating upgrades, security systems and contractor access can all introduce defects after the original construction or previous fire-stopping works.
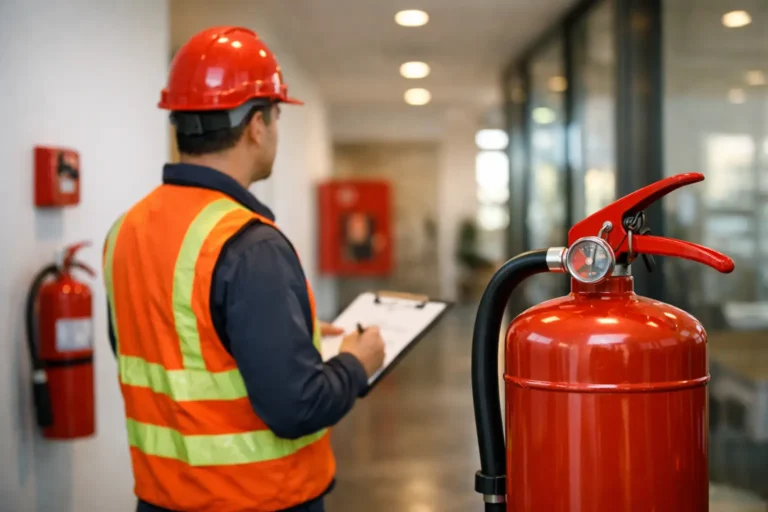
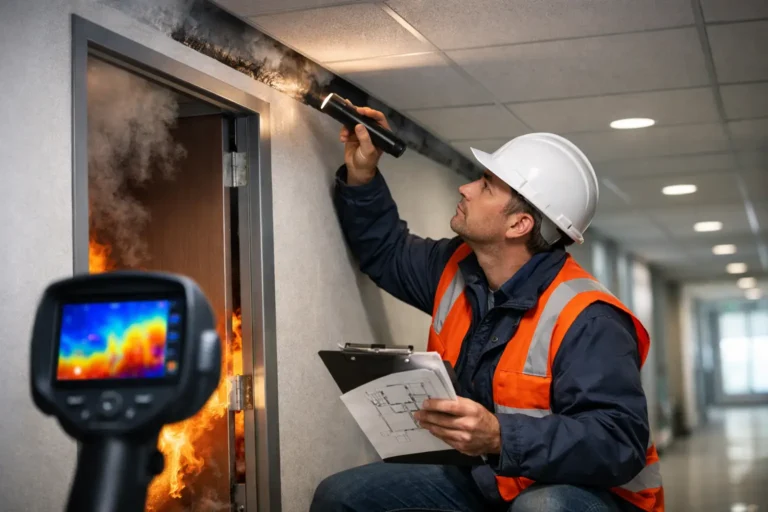
Commission a competent compartmentation or fire-stopping survey that follows the relevant compartment lines and records defects clearly. The survey should identify the location, type of breach, likely risk, photograph the condition and set out an actionable recommendation. In larger or complex premises, it should also help establish the extent of the inspection and any areas that could not be accessed.
This evidence matters because it lets you make decisions based on the actual condition of the building. It also gives you a defensible record that you have identified and are managing a known risk, rather than allowing it to remain an unaddressed concern.
Prioritise by life safety, not convenience
Not every defect carries the same urgency. A gap affecting a protected escape route, a stair enclosure, a care home bedroom corridor, a high-rise residential riser or a hospital ward boundary may need immediate action. Defects around high-risk plant, electrical intake rooms or areas with vulnerable occupants also demand close attention.
A practical triage process considers the location of the breach, the intended fire resistance of the barrier, the services passing through it, the occupancy profile and whether the area is on an escape route. It should also account for the likelihood that the defect is part of a wider pattern. One unsealed cable penetration often signals similar issues elsewhere.
Where the risk is immediate, interim controls may be necessary while permanent repairs are arranged. This could include restricting work in the area, increasing management checks, limiting access or putting temporary measures in place where appropriately specified. Interim controls are not a substitute for remediation. They are a short-term safeguard while the permanent defect is closed.
Specify repairs that match the building and the breach
The most common failure in remedial work is treating every gap as the same job. Fire stopping is not simply a matter of filling voids. Materials and methods must be suitable for the construction, the service type, movement requirements, penetration size and required fire-resistance period.
For example, a plastic pipe passing through a compartment wall may require an appropriately tested collar or wrap arrangement. A bundle of mixed cables may need a tested cable management and sealing system. A large opening may require reinstatement of the wall or floor before a compatible fire-stopping product can be installed. Fire doors, cavity barriers, fire dampers and structural fire protection each require their own specialist assessment and remedial approach.
This is where generic maintenance work can create further liability. A repair that looks sealed but has no evidence of performance, is installed incorrectly or prevents later inspection may not withstand scrutiny. Worse, it may fail when the building needs it most.
Use competent specialists who can explain what system is being installed and why. The specification should be clear enough for the repair to be traced back to the defect, particularly where a project involves multiple floors, risers or occupied homes. If access is difficult, plan it properly rather than allowing the issue to disappear into an “unable to inspect” note.
Control disruption without accepting shortcuts
Managing compartmentation defects in occupied buildings requires careful planning. Residents, patients, pupils, staff and visitors cannot simply be moved aside without consequence. However, operational pressure must not become the reason that known fire safety failures remain unresolved.
The right programme separates urgent repairs from scheduled works, groups access requirements where practical and communicates clearly with those affected. In a block of flats, that may mean coordinating appointments for works inside communal risers or individual dwellings. In a school, it may mean carrying out intrusive investigation and repairs outside teaching hours. In a care setting, the work sequence should account for vulnerable residents and continuity of care.
There are trade-offs. Opening up ceilings or wall linings may cause local disruption, but avoiding investigation can leave an unknown route for fire and smoke. A good provider will help you choose the least disruptive method that still produces a reliable outcome. Speed matters, but evidence and workmanship matter just as much.
Inspect the repair before signing it off
A completed repair is only useful if it can be verified. Do not accept a verbal assurance, a vague invoice or a collection of photographs with no locations. Each completed remedial item should be checked against the original defect record and supported by clear documentation.
Your completion record should show what was found, where it was found, what repair was installed, the relevant fire-resistance requirement where known, and photographs before and after the work. Where systems rely on specific products or tested details, retain the associated installation information and certification. This creates an audit trail for your fire risk assessment, internal governance, insurers and future contractors.
Independent quality checks are particularly valuable on extensive programmes, high-risk buildings and projects involving several trades. The person signing off the work should be competent to assess whether the installed solution matches the required performance, not merely whether the opening now looks covered.
Keep compartmentation under management
Compartmentation is not a one-off project. It is an ongoing building control issue. Once a defect register has been addressed, the aim is to stop the same failures returning through uncontrolled alterations.
Make passive fire protection part of your change-control process. If contractors need to run new cables, install pipework, replace services or alter ceilings and walls, they must understand that compartment lines cannot be breached and left for somebody else to resolve. Require approved fire-stopping details, evidence of completion and inspection before works are closed out.
Your management plan should also include periodic inspection, especially in buildings with frequent maintenance activity, high occupant vulnerability or complex service routes. The frequency depends on the building, its use, known history and the level of alteration taking place. A newer, tightly controlled office may need a different regime from an older hospital, care home or converted residential building with decades of hidden services.
FireBlocked365 helps duty holders turn survey findings into a defined remedial programme, with clear records and certification that support confident compliance decisions. The objective is not to generate paperwork for its own sake. It is to make sure the building can contain fire and smoke as intended.
Act before a defect becomes an incident
If your latest fire risk assessment refers to compartmentation concerns, if service risers have been altered, or if you cannot evidence the condition of hidden fire-stopping, treat that uncertainty as a management priority. Waiting for a regulator, insurer or fire incident to reveal the gap is not a defensible strategy.
Start with a competent survey, address the highest-risk breaches first, insist on appropriate repairs and retain the evidence. That process gives you more than a cleaner compliance file. It gives the people in your building a better chance of safe escape when seconds matter.