A fire compartment is only as effective as its weakest penetration. One poorly sealed cable route above a ceiling, an unprotected pipe passing through a riser wall, or an unsuitable product used around a service opening can allow fire and smoke to spread far beyond the room of origin. For duty holders, the best practices for fire stopping are not simply a technical checklist. They are a direct control against danger to occupants, enforcement action, failed inspections and expensive reactive works.
Fire stopping is often hidden from view, which is exactly why it is missed. It sits behind riser panels, above suspended ceilings, within service cupboards and around routes altered repeatedly over a building’s life. A building may look well maintained while critical compartment lines have been compromised. The answer is a disciplined process: understand what must be protected, inspect it properly, use suitable tested systems and keep evidence that will stand up to scrutiny.
Start with the compartmentation strategy
Effective fire stopping begins before any sealant, collar or mortar is applied. The team carrying out the work needs to understand the building’s compartmentation strategy: where the fire-resisting walls and floors are, what period of fire resistance is required, and which service routes pass through them.
This matters because a fire-stopping product is not a universal fix. A penetration through a 60-minute wall may require a different solution from an opening in a 120-minute floor. The substrate, opening size, service type, insulation, annular gap and expected movement all affect the correct specification. Treating every hole as the same is how compliance failures are created.
Where drawings are incomplete or the building has changed use, do not rely on assumptions. Older premises, converted properties and heavily serviced buildings often contain hidden alterations that no longer match the original plans. A competent survey should establish the condition on site and identify where the intended compartment lines have been breached.
Inspect concealed areas, not just obvious defects
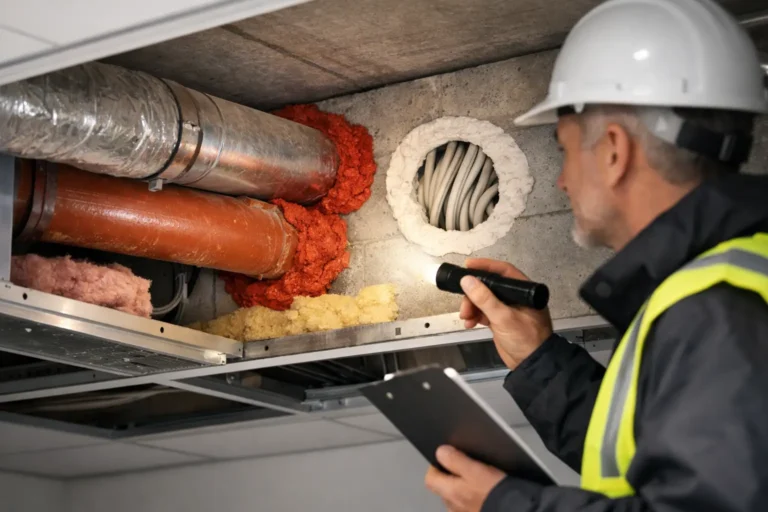
A visual walk-through of corridors and plant rooms has value, but it is not a fire-stopping inspection. The most serious defects are frequently concealed. Ceiling voids, electrical cupboards, risers, roof spaces, service shafts and boxed-in pipework require close attention.
Inspection access can be disruptive, particularly in care homes, hospitals, schools and occupied residential buildings. That does not make it optional. It means the work should be planned around residents, patients, pupils and operations, with clear communication, controlled access and phased surveys where needed. Minimal disruption is achievable when the inspection is organised by a specialist team that understands live environments.
Record each defect with enough detail for remedial work to be completed correctly. A useful report identifies the location, compartment line, service type, observed issue, likely risk level, recommended system and photographic evidence. Vague notes such as “seal gap in riser” create uncertainty, delay decision-making and make it difficult to prove what was actually repaired.
Use tested systems for the specific application
The most reliable fire-stopping work is based on tested and appropriate systems, installed in line with the manufacturer’s instructions and relevant test evidence. Compatibility matters. The seal, backing material, sleeve, collar, wrap or batt must work with the wall or floor construction and the services passing through it.
This is especially critical around plastic pipes, insulated metal pipes, cable bundles and mixed-service penetrations. Plastic pipes can melt and leave an opening during a fire, which may require an intumescent collar or wrap designed for that exact arrangement. Cables can be added after the original installation, overfilling a system or invalidating the performance assumed at the time of construction.
The trade-off is clear: a quick, generic repair can appear cheaper at first, but it may fail inspection, require removal and replacement, or provide a false sense of security. Correctly specified work costs less than repeated remedial visits and gives duty holders defensible evidence of control.
Do not mix products without evidence
Site teams often encounter legacy repairs made with several materials: foam, mastic, board, mortar and offcuts around the same opening. Unless there is evidence that the combined arrangement has been tested or assessed for the application, it should not be accepted as compliant simply because it looks sealed.
Particular caution is needed with combustible expanding foam. It may have legitimate uses in certain construction details, but it is not a default fire-stopping solution. A competent person should assess whether it forms part of a suitable tested system and whether the surrounding construction remains intact.
Treat service changes as a compliance trigger
Fire stopping fails most often after other works take place. An IT contractor installs a new cable. A plumber reroutes a pipe. A maintenance team opens a sealed penetration for access and does not reinstate it properly. Each small change can break the compartment line.
That is why fire stopping must be part of the permit-to-work and contractor management process. Before services are installed, moved or removed through a fire-resisting element, the responsible team should know the required reinstatement method. The work should then be checked before ceilings, boxing or riser panels are closed.
For buildings with frequent maintenance activity, establish a simple rule: no penetration is left unsealed, and no repair is signed off without evidence. This is particularly valuable in multi-occupied blocks, healthcare settings and commercial premises where numerous contractors may work independently.
Prioritise defects by life safety risk
Not every defect carries the same immediate consequence. A large unsealed opening in a protected escape route, a breached riser serving several floors, or multiple gaps around services in a care home requires urgent action. Defects in less critical areas may be scheduled into a managed remedial programme, provided the risk assessment supports that approach.
Prioritisation should consider the size and nature of the breach, the location, the fire resistance required, the likely fire load, the people at risk and whether the defect could allow smoke into an escape route. It should also account for the building’s evacuation strategy. A stay-put residential building and a premises requiring simultaneous evacuation have different operational risks, even where the physical defect appears similar.
Urgency does not mean rushed workmanship. Temporary risk controls may be necessary while permanent repairs are planned, but temporary measures must be clear, documented and actively managed. Leaving a known breach unresolved because it has been logged is not a safe strategy.
Best practices for fire stopping include traceable records
A repair that cannot be evidenced can become a liability later. Building managers change, records are lost and future inspections cannot establish what sits behind a finished surface. Good documentation turns remedial work into a controlled compliance asset rather than a verbal assurance.
Maintain a fire-stopping register that connects each item to a precise location and includes photographs before, during and after repair. It should identify the system used, installer details, installation date, relevant product information and certification or inspection outcome. Where practical, labelled identifiers at the repair location make future checking far quicker.
Records are not bureaucracy for its own sake. They support fire risk assessment reviews, planned maintenance, insurance discussions, handovers and regulatory scrutiny. They also help prevent a compliant repair being damaged by future contractors who cannot see what has been installed behind a ceiling or within a riser.
Verify the repair independently
The person who installs the fire stopping should carry out quality checks, but high-risk or extensive work benefits from independent inspection. Verification catches problems that are easy to miss once finishes are reinstated: insufficient depth, missing backing, incorrect collar orientation, gaps around irregular openings or systems used outside their tested limitations.
For duty holders, this is where a specialist end-to-end provider adds control. FireBlocked365 can identify concealed defects, coordinate practical remedial works and provide clear certification, so the responsibility does not disappear into a chain of separate contractors.
A final inspection should not be treated as a paperwork exercise. It is the point at which the building owner or responsible person gains confidence that the compartment line has been restored and that the evidence supports that position.
Build fire stopping into ongoing management
Fire stopping is not a one-off project completed when a report is issued. Buildings change, services are altered and previously inaccessible areas become exposed during maintenance. Include compartmentation and fire-stopping checks within planned inspection regimes, especially after refurbishment, service upgrades, flood repairs or any work that opens walls, floors and ceilings.
The frequency depends on the building type, its age, occupancy, maintenance activity and known defect history. A high-turnover commercial building with regular cable changes needs more active control than a lightly serviced property with stable layouts. What matters is that the programme reflects real risk, not a generic calendar reminder.
A small gap can become a route for lethal smoke. Deal with it while it is visible, document the repair while the evidence is available, and keep control of every change that follows. That is how fire stopping protects people when the building is under its greatest pressure.