A fire door can look solid from the corridor and still fail when it matters. A ceiling can appear intact while unsealed services above it allow smoke and flame to bypass a compartment line. These are hidden fire safety defects: failures that are easy to miss during day-to-day building management, but capable of exposing occupants, responsible persons and organisations to serious risk.
For landlords, housing associations, schools, care homes, hospitals and commercial building managers, the danger is not simply a failed inspection. A defect that compromises compartmentation can reduce evacuation time, accelerate fire spread and leave your records difficult to defend following an incident. The practical priority is to identify what cannot be seen at first glance, correct it properly and retain evidence that the work has been completed to the required standard.
Why hidden fire safety defects create major liability
Fire safety systems work as a chain. Fire doors, walls, floors, cavity barriers, service penetrations and fire stopping all have a role in containing fire and smoke long enough for people to escape and emergency services to respond. One break in that chain can undermine the protection provided by the rest of the building.
That is why visual reassurance is not enough. A recently decorated corridor, a door with an intumescent strip, or a red fire-stopping sealant around one visible pipe does not prove the wider system performs as it should. Defects often sit in risers, ceiling voids, electrical cupboards, behind boxing, at roof level or within areas altered by later maintenance works.
The Regulatory Reform (Fire Safety) Order places duties on the responsible person to take general fire precautions and maintain appropriate measures. In higher-risk and multi-occupied buildings, the scrutiny can be even greater. If an assessor, insurer, regulator or investigating authority finds basic failures that should have been identified and managed, the consequences can include enforcement action, costly remedial programmes, reputational damage and, most seriously, harm to residents, staff or visitors.
Where hidden fire safety defects are most often found
Fire doors that do not perform as fitted
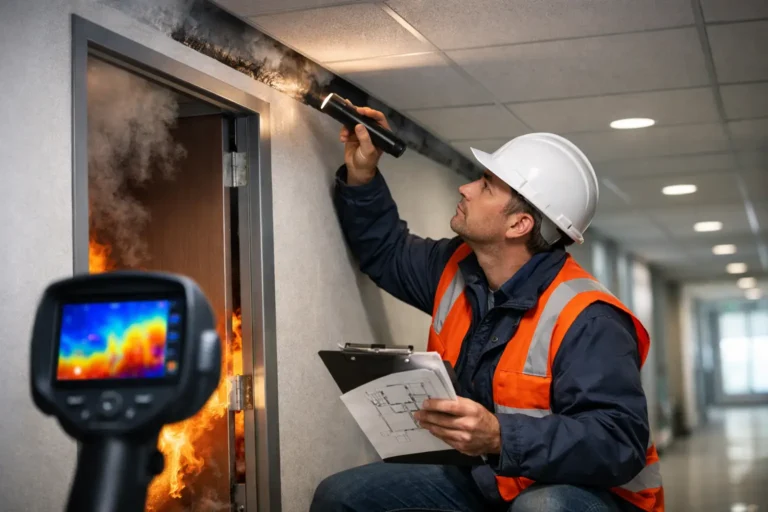
A fire door is a complete assembly, not just a door leaf. It must fit its frame correctly, close fully, latch securely and have compatible seals, hinges, ironmongery and glazing where applicable. Problems are regularly concealed by normal use: a closer has been disconnected because the door was considered inconvenient, a damaged seal has been painted over, or flooring changes have created an excessive gap below the leaf.
Doors also suffer after occupation. Moving furniture, repeated use, impact damage and unauthorised alterations can all affect performance. A door that is propped open for ventilation or access is not providing fire separation at all, regardless of its rating.
Breaches in walls, floors and ceilings
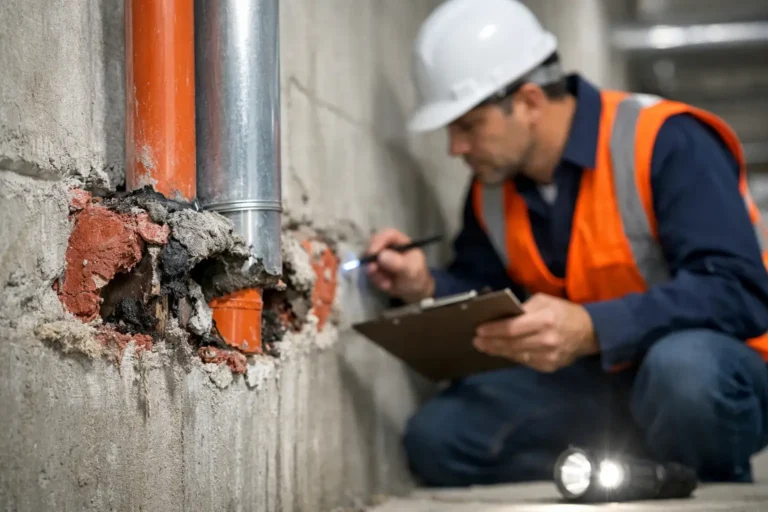
Compartment walls and floors are designed to resist fire for a specified period. Yet every new cable, pipe, duct or conduit passing through them creates a potential weakness. Contractors may complete a successful installation from their own trade perspective while leaving the penetration without suitable fire stopping.
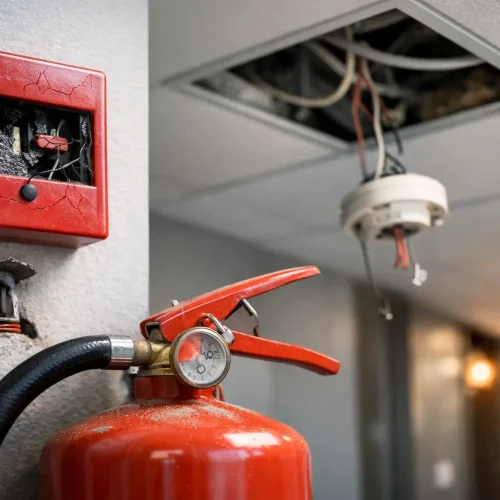
The risk increases where buildings have been refurbished in phases. Old penetrations may have been sealed using unsuitable materials, while newer services have been added alongside them. Behind a ceiling tile or inside a service riser, gaps can remain unnoticed for years.
Incomplete or damaged fire stopping
Fire stopping is often hidden because it is installed within fabric lines rather than occupied spaces. Its purpose is to reinstate the fire resistance of an element once it has been penetrated. It must be appropriate for the opening, the service type and the movement or expansion expected around it.
A small gap around a bundle of cables is not a small issue. Smoke can travel quickly through unprotected openings, while certain products are unsuitable for particular services or were never installed to the tested detail. Sealant alone is not a universal answer. The correct solution depends on the construction, the size and shape of the opening, and what passes through it.
Voids, risers and concealed cavities
Ceiling voids, underfloor zones, roof spaces and risers can become routes for unseen fire spread. These areas frequently contain mixed legacy services, abandoned cabling, ducts and structural junctions that are difficult to inspect without planned access.
Cavity barriers are another common concern. They may be missing, displaced, poorly fixed or interrupted by building work. In older properties, construction details may be unclear, making assumptions especially dangerous. A targeted inspection can establish what is present, what is inaccessible and where further investigation is needed.
Why routine checks are not always enough
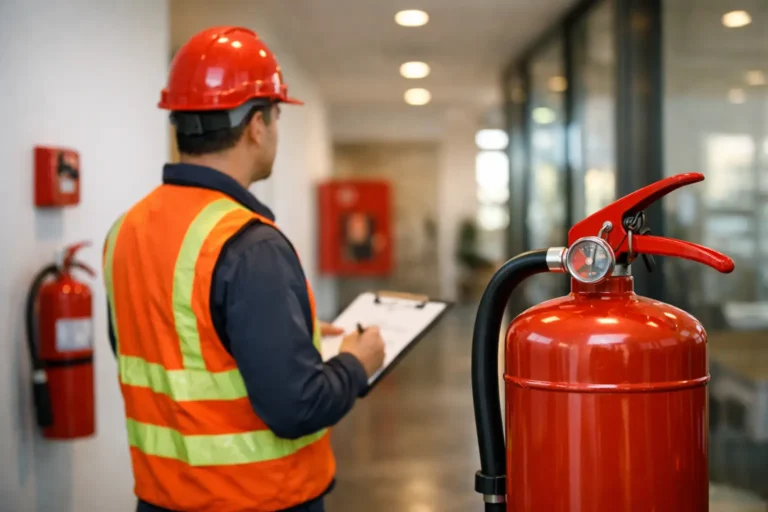
Routine fire safety checks remain essential, particularly for escape routes, fire doors and obvious damage. However, a weekly walk-round cannot verify the condition of fire stopping above a suspended ceiling or determine whether a wall continues correctly behind a riser enclosure.
The right level of inspection depends on the building, its occupancy, its history and the concerns already identified in the fire risk assessment. A small, straightforward office may need a different scope from an occupied care home, a converted block of flats or a hospital site with complex services. There is a balance to strike: intrusive investigation can cause disruption, but avoiding it where evidence points to a problem can leave a critical risk unmanaged.
A competent specialist survey starts by understanding the building and reviewing accessible evidence. It then focuses attention on the areas most likely to contain defects, records findings clearly and distinguishes between urgent life-safety failures, planned remedial work and items that need further opening-up or confirmation.
What a defensible response looks like
When a hidden defect is found, speed matters, but so does control. Quick cosmetic work can create a false sense of compliance and lead to repeat costs when it fails inspection later. The objective should be a traceable route from discovery to verified completion.
First, assess the level of risk. A major breach in a compartment wall serving sleeping accommodation or a protected escape route may require immediate interim measures while permanent work is arranged. This could include restricting access, increasing management controls or prioritising repair work. The exact response must reflect the building and the risk, rather than relying on a one-size-fits-all fix.
Next, specify the remedial work properly. Fire doors may need adjustment, replacement components or full replacement. Fire stopping may require tested systems matched to the services and building fabric involved. Where opening-up reveals wider defects, the scope should be expanded before the area is closed again.
Finally, document the outcome. Clear reports, photographs, defect locations, product details where relevant, records of remedial works and certification provide the evidence duty holders need. They also make future inspections more efficient by showing what was found, what was corrected and what still requires monitoring.
Signs your building needs a closer inspection
Certain patterns should prompt action. Repeated door issues, recent electrical or mechanical works, unrecorded refurbishments, recurring smoke leakage complaints, inconsistent ceiling finishes and inaccessible risers all justify closer scrutiny. So do incomplete records, especially where previous surveys identify defects but provide no clear evidence of closure.
Be cautious with buildings that have changed use. A former office converted into residential accommodation, a school block adapted over decades, or a care setting altered to meet operational demands can contain layers of work carried out by different contractors. The fire strategy may no longer match the building as it stands.
It is also worth acting before an external assessment forces the issue. Waiting for a failed inspection can turn a manageable programme into an urgent, disruptive and expensive problem. Planned investigation gives you more control over access, resident communication, budgets and sequencing.
Turning uncertainty into controlled compliance
The most effective approach is not to chase defects one by one after they are reported. It is to establish a clear picture of your building’s fire safety measures, investigate the areas where hidden failures are likely, and close gaps with competent remedial work backed by evidence.
FireBlocked365 supports duty holders through that full process: detailed assessment, practical remedial action and documented sign-off. This matters because identifying a defect without a clear route to resolution only adds another item to an already pressured compliance list.
If you are responsible for an occupied building, treat unexplained gaps in records, alterations and recurring fire door concerns as early warnings, not minor maintenance issues. A properly targeted inspection now can protect lives, reduce legal exposure and give you the certainty to demonstrate that your building is being managed responsibly.