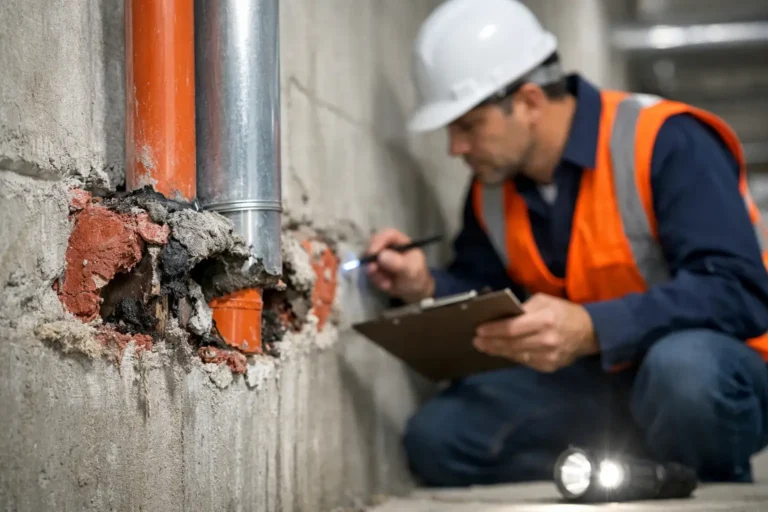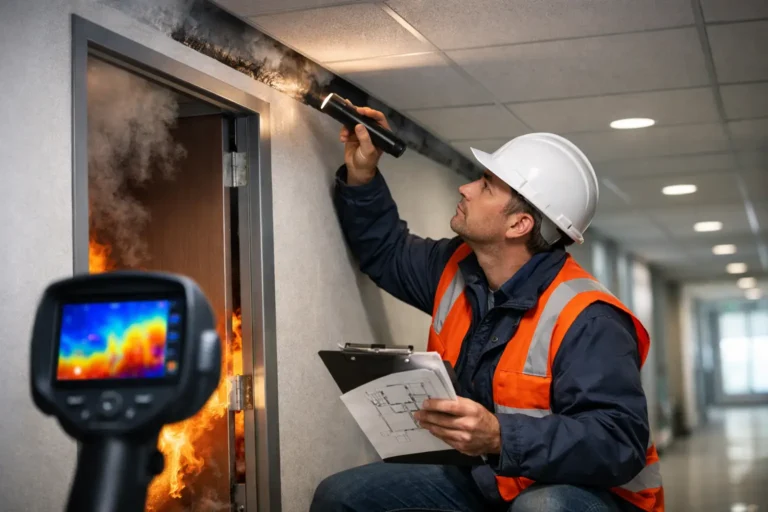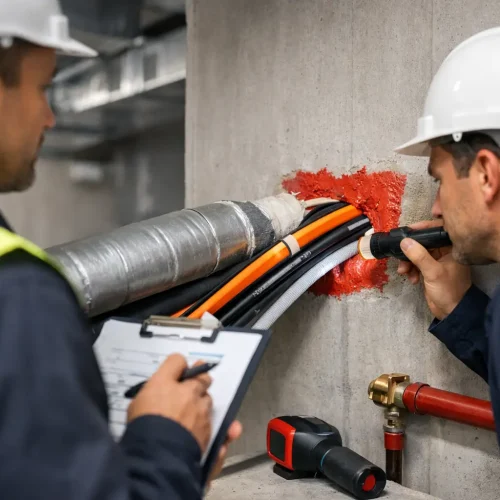
A fire compartment can look intact until a specialist finds unsealed pipework above a ceiling, damaged mastic behind a service riser or the wrong product installed around cables. These are not minor finishing defects. They can allow smoke and fire to travel through a building far faster than occupants expect. Knowing how to arrange fire stopping inspections is therefore about more than booking a visit. It is about taking control of a risk that is often hidden, poorly documented and difficult to defend after an incident.
For landlords, facilities teams, housing providers, schools, care homes and commercial building managers, the right inspection gives you a clear view of where containment is failing, what must be fixed first and what evidence you need to show your responsibilities are being managed properly.
Start with the risk in your building
Fire stopping is the protection used to reinstate the fire resistance of walls and floors where services pass through them. Pipes, cables, ducts, conduits and structural joints all create potential routes for fire and smoke. If these openings are not correctly sealed with tested, compatible systems, the compartment line may no longer perform as designed.
Arrange an inspection promptly if you have recently completed refurbishment work, installed new services, inherited a building with incomplete records or identified concerns in a fire risk assessment. It is also sensible to commission one before an insurer visit, planned audit, resident complaint or formal inspection exposes gaps you could have dealt with earlier.
There is no single inspection interval that suits every premises. The right frequency depends on the building type, occupancy, alteration history, fire strategy and the amount of service work taking place. A high-occupancy residential block, hospital or care setting with regular contractor activity needs closer control than a stable, low-risk office with limited changes. The key is to make fire stopping part of your wider fire safety management, not a one-off exercise that is forgotten once a report is issued.
How to arrange fire stopping inspections properly
Begin by appointing a specialist with demonstrable competence in passive fire protection, not a general contractor offering a quick visual check. The inspection provider should understand fire compartmentation, tested fire-stopping systems, installation limitations and the evidence required for remedial certification.
Ask what the survey will cover and how the findings will be recorded. A useful inspection should identify the location of each defect, describe the issue in plain language, include supporting photographs and set out a clear priority for action. It should also distinguish between suspected defects requiring further opening-up and failures that can be confirmed at the time of survey.
This matters because a vague statement such as “fire stopping requires attention” leaves the duty holder with the same uncertainty they had before the visit. You need a report that can be used to instruct works, manage budgets, brief senior stakeholders and demonstrate that risks are being actively addressed.
When comparing providers, do not choose on price alone. A cheaper survey that excludes risers, ceiling voids, plant rooms or intrusive investigation may produce a reassuringly short report while leaving the highest-risk areas unseen. Equally, a full invasive survey is not always necessary or appropriate on the first visit. The sensible approach is proportionate: inspect accessible high-risk areas first, then agree targeted opening-up where records are absent or visible conditions raise concern.
Prepare the information and access arrangements
A well-prepared inspection is faster, less disruptive and more reliable. Before the survey date, provide the inspector with the latest fire risk assessment, any compartmentation drawings, previous fire door or fire-stopping reports, construction information and records of recent works. Even incomplete records are useful because they show where uncertainty sits.
Access is just as important. Confirm arrangements for locked risers, roof voids, service cupboards, ceiling hatches, plant rooms, tenant areas and vacant units. In occupied buildings, plan communication carefully so residents, staff, pupils or patients understand why access may be required and what disruption to expect.
If ceiling tiles, boxing or other finishes must be removed, agree this in advance. The inspection team should explain whether opening-up is required, who will make good afterwards and how areas will be left safe. This is particularly important in care settings, schools and healthcare premises, where access must be controlled around vulnerable occupants and daily operations.
Agree the scope before anyone attends site
A clear written scope prevents missed areas and arguments later. It should state the buildings, floors and spaces included; whether the work is visual, sampled or invasive; the anticipated number of inspection points; and whether service risers, lofts, ceiling voids and external penetrations are included.
Be specific about the reason for the inspection. You may need a baseline survey for a newly acquired property, validation following contractor works, a focused review after defects were identified in a fire risk assessment or a wider compartmentation assessment across an estate. Each has a different scale and level of investigation.
For larger portfolios, prioritise buildings where the consequences of failure are greatest. Sleeping accommodation, complex evacuation arrangements, vulnerable occupants, high-rise residential buildings and premises with extensive service alterations should normally be considered first. A staged programme can be a practical way to gain control without delaying urgent action in the highest-risk locations.
What a competent inspection should deliver
During the visit, the inspector will assess penetrations and joints against the expected fire-resisting line. They will look for unsealed gaps, damaged seals, inappropriate materials, unsupported services, missing fire collars, poor installation and alterations that have compromised previously protected areas.
The final report should not bury critical findings in technical language. It should show you where each issue is, why it matters and what needs to happen next. Defects should be prioritised according to risk, with clear recommendations for remedial works and any further investigation needed before a final decision can be made.
Good reporting also creates an audit trail. Keep the survey, photographs, drawings, remedial quotations, completion records and certification together. If a regulator, insurer, resident group or internal board asks how you have managed compartmentation risk, this evidence demonstrates a controlled process rather than a reactive scramble.
Move from inspection to certified remedial work
An inspection only reduces risk when its findings are acted on. Agree who is responsible for approving the work, how urgent items will be escalated and when completed areas will be reinspected. Life-safety defects should not wait for the next planned maintenance cycle simply because they are inconvenient to access or difficult to budget for.
Remedial work must use appropriate tested systems and be installed by competent operatives. Compatibility matters. A sealant, collar, wrap or board system cannot be treated as a generic product choice: the service type, opening size, substrate, movement requirements and required fire performance all affect the correct solution.
Once work is complete, obtain clear records of what was repaired, where it was repaired and the system used. Completion photographs and formal certification provide the assurance that the defect has been closed properly, rather than merely covered over. FireBlocked365 can manage this route from detailed inspection through remedial works and documented sign-off, helping duty holders avoid the delays and gaps created by passing responsibility between multiple contractors.
Keep fire stopping under control after the survey
The most reliable buildings treat fire stopping as a live compliance issue. Update records when contractors install new cables, pipes or equipment. Require permits or documented checks for work that breaches compartment walls and floors. Review the condition of protected areas after refurbishments, leaks, damage or changes to building use.
It is also worth linking fire-stopping findings to your fire risk assessment, fire door programme and maintenance planning. Fire safety failures rarely sit in isolation. A damaged riser door, unsealed service penetration and poor housekeeping within the same area can combine to create a far more serious route for smoke and fire spread.
Arranging a thorough inspection now gives you the facts needed to make calm, defensible decisions before a hidden defect becomes a failed assessment, an enforcement problem or a threat to the people who rely on your building being safe.