A failed fire inspection rarely starts with one dramatic fault. More often, it starts with a fire door that no longer closes properly, an unsealed cable route above a ceiling, an outdated risk assessment, or a logbook that cannot prove checks were completed. This regulated premises fire safety guide is for duty holders who need control, evidence and practical action – not another vague reminder to “take fire safety seriously”.
For landlords, facilities managers, school leaders, care home operators, housing providers and commercial building managers, the stakes are personal as well as legal. A fire safety failure can put occupants at risk, disrupt operations, damage reputation, invalidate confidence with insurers and expose responsible persons to enforcement action. The answer is not paperwork for its own sake. It is a clear system that finds defects early, puts them right properly and leaves a credible record behind.
Who is responsible for fire safety in regulated premises?
In England and Wales, the responsible person under the Regulatory Reform (Fire Safety) Order 2005 is usually the employer, building owner, landlord, managing agent or another person with control over the premises. In practice, responsibility may be shared. That does not mean it disappears.
Scotland operates under a different fire safety legal framework, so organisations with premises on both sides of the border should not assume that one set of documents automatically covers every site. The underlying duty is consistent: assess fire risk, maintain fire precautions, protect people and act on deficiencies.
Where a building has multiple occupiers, mixed uses or complex management arrangements, roles must be written down. A managing agent may arrange inspections, a contractor may carry out repairs and a tenant may manage part of a building, but the responsible person still needs confidence that nothing is being missed between those lines of responsibility.
Regulated premises fire safety guide: start with the real risks
A suitable and sufficient fire risk assessment is the foundation. It should reflect how the building is actually used, who is in it, how a fire could start and how people would get out safely. A generic template copied across a portfolio may look tidy, but it will not stand up well if it overlooks a night shift, a vulnerable resident group, a locked storeroom, a changing layout or contractor activity.
The assessment should consider ignition sources, combustible materials, escape routes, detection and warning arrangements, emergency lighting, firefighting equipment, staff training and evacuation procedures. It must also identify people at greater risk, including residents who need assistance, children, patients, visitors unfamiliar with the site and staff working alone.
The key question is simple: if a fire started here, would occupants be warned, protected and able to escape? If the answer relies on a door that sticks, a corridor used for storage or staff remembering an informal workaround, the risk is not controlled.
A risk assessment is not a certificate of permanent safety. It needs review when there is a material change, after a fire or near miss, when building works alter fire precautions, when occupancy changes, or when the existing assessment no longer reflects the premises. High-risk and heavily occupied sites often need more frequent attention than a stable, low-occupancy workplace.
Fire doors and fire stopping: the defects that hide in plain sight
Fire doors and fire stopping are routinely misunderstood because they are easy to overlook during normal trading or day-to-day building management. Yet both are designed to slow the spread of fire and smoke long enough for people to escape and for emergency services to respond.
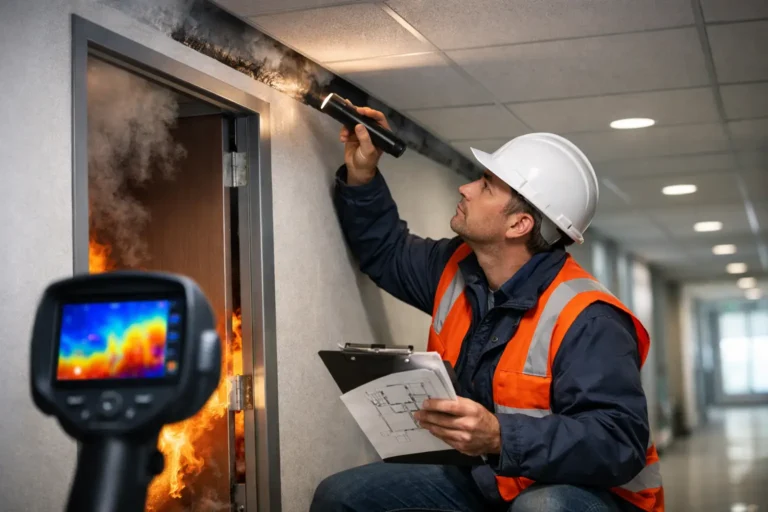
A fire door is a complete assembly, not just a solid-looking leaf. Its condition depends on the frame, hinges, seals, closer, glazing, signage, gaps and correct operation. A door wedged open, fitted with unsuitable hardware or unable to close fully against the latch may compromise compartmentation when it matters most.
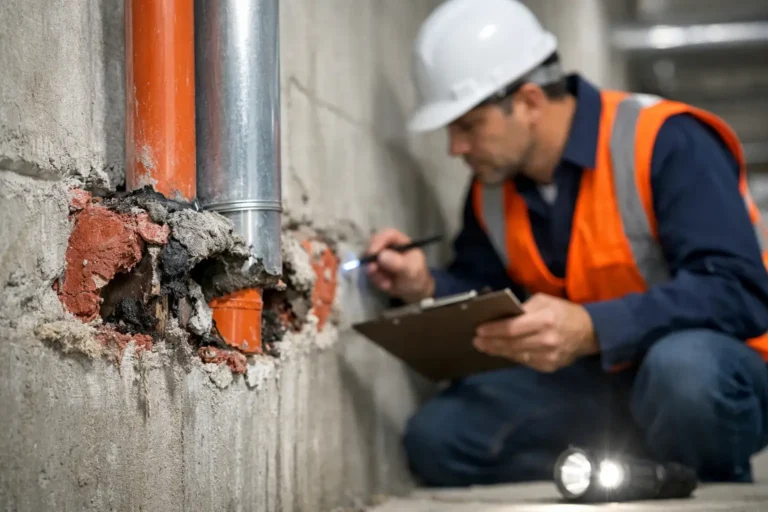
Fire stopping has the same purpose in less visible locations. Pipes, cables, ducts and services passing through walls and floors can create routes for fire and smoke unless penetrations are suitably sealed. Problems are common after refurbishment, IT installations, electrical works and other changes made by different contractors over time. What looks like a small opening above a ceiling can undermine the performance of an entire compartment line.
This is where superficial inspections create false reassurance. A competent survey should identify defects, record their location clearly, explain the risk and set out what remedial work is needed. Photographs, references and prioritised actions turn a concerning finding into a manageable plan.
Make remedial work part of the compliance plan
Finding faults is only the first half of the job. An inspection report that sits in an inbox does not protect occupants or reduce liability. Duty holders need a process for assigning actions, setting realistic deadlines, controlling urgent risks and verifying that repairs have been completed to an appropriate standard.
Not every defect carries the same urgency. A damaged intumescent seal on a little-used internal door may require planned repair, while a failed fire door on a protected escape route or an unsealed service penetration between high-risk areas may demand immediate action. The right response depends on the building, occupancy, location and the extent to which other controls are available.
Avoid the temptation to use quick cosmetic fixes. Fire safety work must be compatible with the existing fire-resisting construction and installed correctly. A poorly selected product, an undocumented repair or work completed without proper checking can leave the same risk in place while creating the impression that it has been resolved.
For busy sites, remedial works also need to be planned around residents, patients, pupils, staff and business operations. The goal is minimal disruption, not deferred safety. Clear scheduling, safe work areas and a single point of responsibility help work move quickly without losing control.
Keep evidence that stands up to scrutiny
When a regulator, insurer, enforcing authority or internal board asks what has been done, verbal assurance is not enough. A clear compliance trail demonstrates that risks were identified, decisions were made and action was taken.
Your fire safety records should be organised, current and easy to retrieve. In most regulated premises, that will include:
- a current fire risk assessment and documented review history;
- inspection, testing and maintenance records for relevant fire safety measures;
- fire door and fire stopping survey reports, photographs and defect schedules;
- remedial work records, completion evidence and applicable certification;
- training, evacuation drill and staff briefing records; and
- an action tracker showing who owns each outstanding issue and when it is due.
The quality of those records matters. A report with unclear locations, no dates, no priority rating or no evidence of close-out makes it difficult to manage risk and harder to demonstrate due diligence. Good documentation should allow another competent person to understand the building’s position without relying on memory or scattered emails.
Build a routine rather than reacting to a crisis
Fire safety becomes less stressful when it is treated as an operational discipline. Put regular visual checks into the building management routine. Give staff a simple route for reporting faults. Review outstanding actions at management meetings. Make sure changes to layouts, access control, services or occupancy trigger a fire safety check before they become embedded.
There is a trade-off here. Excessive checks without competent oversight can create administrative noise, while infrequent inspections allow defects to become normalised. The right frequency depends on risk, building complexity, occupancy and how often the environment changes. A care home, hospital or high-occupancy residential building needs a more vigilant approach than a small, stable office.
External specialist support is particularly valuable where compartmentation is concealed, fire doors are numerous, previous works are uncertain or a report has identified defects that in-house teams cannot confidently interpret. The most effective provider does not simply list failures. They explain priorities, carry out corrective work where required and provide the evidence needed to close the loop.
When to act now
Do not wait for an audit notice, a resident complaint or a failed assessment if you already know there are unanswered questions. Act promptly if fire doors are damaged or propped open, escape routes are obstructed, service penetrations appear unsealed, records are incomplete, or a fire risk assessment no longer reflects how the premises operate.
FireBlocked365 helps duty holders turn uncertainty into a controlled plan: assess the risks, identify hidden failures, complete practical remedial work and provide documented sign-off. That approach reduces disruption while giving you a clearer, defensible compliance position.
The safest buildings are not those with the thickest folders. They are the buildings where people can show what was checked, what was found, what was fixed and why no known risk has been left to chance.