A fire door that will not close, an unsealed cable penetration above a ceiling tile, or a damaged cavity barrier can turn a contained fire into a rapidly spreading emergency. Accredited passive fire inspections give duty holders the detailed evidence needed to find those failures before an assessor, insurer or, worse, a fire exposes them.
For landlords, responsible persons and building managers, this is not a box-ticking exercise. Passive fire protection is the fabric of your building’s fire strategy. When it fails, evacuation routes, protected stairwells and compartment walls may not perform as intended. The consequences can include enforcement action, costly disruption, reputational damage and an unacceptable risk to residents, staff, patients and visitors.
What passive fire protection is meant to do
Passive fire protection does not require someone to switch it on. It is built into the structure and designed to restrict the movement of fire and smoke for a specified period. Its purpose is to contain a fire within a compartment, preserve escape routes and give occupants time to get out while the Fire and Rescue Service responds.
This protection can include fire-resisting walls and floors, fire doors, cavity barriers, structural fire protection, fire-stopping around service penetrations and fire-resisting ductwork. Each element relies on the others. A well-rated compartment wall is compromised if pipes, cables or ducts pass through it without suitable fire stopping. A compliant fire door offers little protection if it is wedged open, poorly fitted or has damaged seals.
That is why visual impressions are not enough. Many critical defects sit above suspended ceilings, inside risers, within service cupboards or around later alterations. Buildings change constantly through maintenance, IT installations, refurbishment and new services. Every penetration is a potential weak point until it has been checked and properly sealed.
Why accredited passive fire inspections carry weight
An accredited inspection is not simply a walkaround with a checklist. It should be completed by competent specialists operating within a recognised, independently assessed scope of work. That brings consistency to how defects are identified, recorded and reported – particularly where decisions affect life safety and legal compliance.
For a duty holder, the value is practical. You need a report that can stand up to scrutiny, explain what is wrong in plain language and identify where action is required. You also need confidence that recommendations are based on evidence, relevant standards and the real conditions in your building, not generic wording copied from a template.
Accreditation, third-party certification and individual competency are related but not identical. The exact credentials required depend on the inspection type and the provider’s scope. A credible provider should be able to explain what their accreditation or certification covers, who carries out the work, how quality is checked and what evidence will be supplied. If those answers are vague, the reassurance offered by the word ‘accredited’ is unlikely to mean much when your records are reviewed.
What a thorough inspection should uncover
The inspection scope must reflect the building, its fire strategy, occupancy and access arrangements. A school, care home, hospital, high-rise residential block and warehouse do not carry the same risks or operational pressures. Some areas need careful planning around vulnerable occupants, infection control, restricted access or essential services.
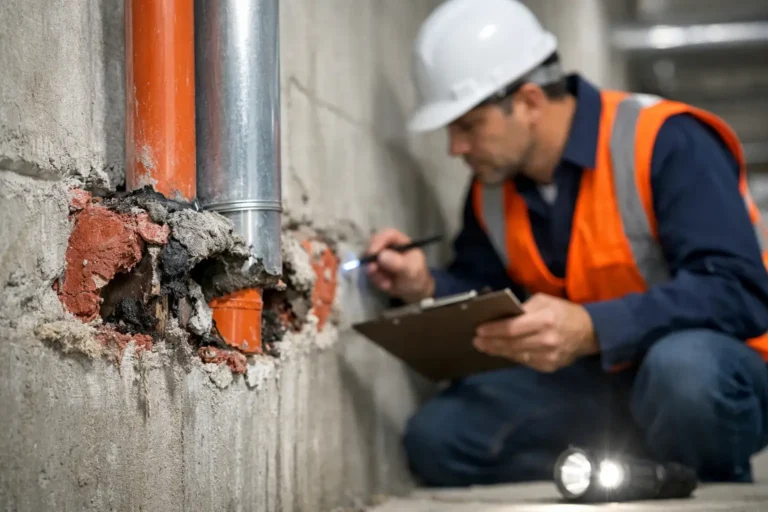
A competent survey will usually assess the condition and continuity of compartmentation, the quality and suitability of fire stopping, and the performance-critical features of fire doors. Inspectors look for missing seals, unsuitable materials, unprotected openings, poor installation, damage, gaps around services and alterations that have bypassed the original fire strategy.
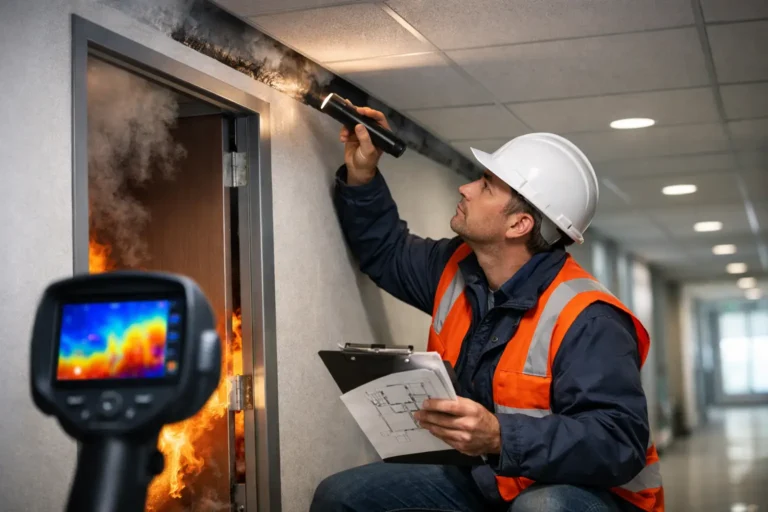
Fire doors deserve particular attention. Common failures include excessive gaps, damaged leaves, missing or incorrect intumescent strips and smoke seals, loose hinges, failed self-closing devices, unsuitable glazing and ironmongery that prevents the door from latching. Small-looking defects can have a serious effect on performance, especially on doors protecting corridors, stairwells or sleeping accommodation.
The most useful reports do more than list observations. They record the location of each issue, describe the risk, include photographs where appropriate and prioritise remedial work. This gives you an auditable route from defect identification to completion and sign-off.
Inspection is not the same as a fire risk assessment
A fire risk assessment considers the overall risk of fire, the people at risk and the measures needed to protect them. It may identify concerns with compartmentation or fire doors, but it is not always a detailed technical inspection of every passive fire protection element.
Accredited passive fire inspections provide that closer examination. They can test whether concerns raised in a fire risk assessment are isolated or widespread, and they can reveal concealed defects that a general assessment could not reasonably investigate. The two services should work together: one sets the wider risk picture, while the other supplies detailed evidence about the condition of critical protective measures.
This distinction matters when budgets are tight. Delaying a targeted technical inspection because a fire risk assessment was recently completed can leave significant gaps in your evidence. Equally, commissioning a broad inspection without reference to the fire risk assessment can result in work that misses the building’s highest-risk areas. The right approach depends on your existing documentation, building history and known concerns.
From defect report to documented control
Finding failures is only the first stage. A report that sits in an inbox does not protect anyone. Duty holders need a controlled process that turns findings into completed, verifiable action.
Start by reviewing priorities against the building’s fire strategy and occupancy. Defects affecting escape routes, sleeping accommodation, protected stairwells or known high-risk areas may need urgent intervention. Arrange interim controls where necessary, but do not treat temporary measures as a substitute for permanent remedial work.
Remedial work must be compatible with the wall, floor, door set or service penetration being repaired. Fire stopping is not a matter of filling every gap with the nearest sealant. Products, installation methods and supporting evidence need to match the application. Poor repairs can create false confidence and make later inspection more difficult.
Once work is complete, retain clear records of what was repaired, where it was repaired, the products or systems used, relevant photographs and completion certification. This evidence helps demonstrate that you acted on identified risks and gives future inspectors a reliable record when the building changes again.
FireBlocked365 supports this full route: detailed inspection, practical remedial work and clear certification, so duty holders are not left trying to coordinate multiple contractors while a known compliance gap remains unresolved.
Questions to ask before appointing an inspector
Do not appoint on price alone. An unusually low-cost inspection may be limited to accessible areas, omit invasive checks or produce a report too vague to support remedial decisions. The lowest initial fee can quickly become the most expensive option when defects are missed or work has to be surveyed again.
Ask what areas and elements are included, what access arrangements are needed and whether sampling or intrusive investigation may be required. Confirm the inspector’s relevant competency, the organisation’s accreditation or certification scope, the reporting format and whether the provider can carry out suitable remedial works. Also establish how urgent defects will be escalated while the inspector is on site.
There is a trade-off between disruption and certainty. Opening ceilings or accessing risers can affect operations, but relying only on visible areas can leave the most significant defects undiscovered. A good specialist will plan access carefully, minimise disruption and explain where greater investigation is justified by risk.
Make passive fire protection a managed responsibility
Passive fire protection should be reviewed after refurbishment, service installations, damage, changes of use or concerns raised by occupants and staff. It should also be considered as part of a planned inspection programme, not only when an enforcement visit or insurer query creates urgency.
The strongest position is simple: know what is in your building, know its condition, fix defects properly and keep evidence that proves the work was done. Arrange accredited passive fire inspections before uncertainty becomes exposure. A clear, defensible record gives you more than a better chance of passing assessment – it gives the people in your building the protection they are entitled to expect.