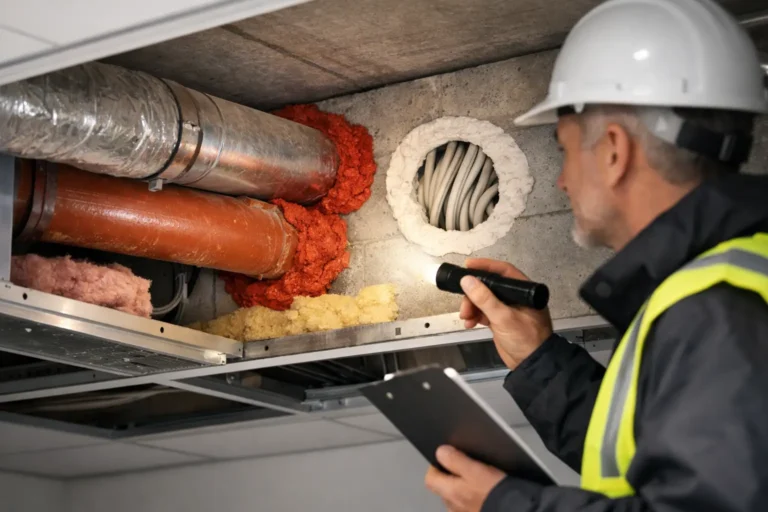
A service riser full of unsealed cable holes can turn a small fire into a building-wide emergency. A fire door wedged open can do the same. That is why fire stopping vs compartmentation is not a technical word game for duty holders. It is the difference between a fire being contained long enough for people to escape and firefighters to respond, or smoke and flames moving freely through a building.
For landlords, managing agents, care providers, school leaders and commercial building managers, the practical point is simple: both systems must work together. One cannot compensate for defects in the other. If either fails, your compliance position, insurance exposure and, most importantly, your occupants may be at risk.
Fire stopping vs compartmentation: the essential difference
Compartmentation is the wider fire safety strategy. It divides a building into protected sections, using fire-resisting walls, floors, ceilings, doors, shafts and cavity barriers. These barriers are designed to slow the spread of fire and smoke for a defined period.
Fire stopping is a crucial part of that strategy. It seals the openings, gaps and joints that would otherwise compromise a compartment wall or floor. Pipes, cables, ductwork, trunking and structural joints all have to pass through the fabric of a building. Without correctly specified and installed fire stopping around them, the compartment is no longer continuous.
Think of compartmentation as the fire-resisting enclosure, and fire stopping as the work that keeps that enclosure intact once services have penetrated it. A well-built fire-resisting wall with a 100 mm unsealed opening around a pipe is not performing as intended. The weakest point dictates the outcome.
This distinction matters when commissioning surveys and remedial works. A fire stopping inspection focuses closely on penetrations and linear gaps. A compartmentation survey takes a broader view of the building’s fire-resisting construction and the routes by which smoke and fire could travel.
What sits within compartmentation?
Compartmentation is not limited to visible walls between rooms. In occupied buildings, the protective line may run above ceilings, below raised floors, inside risers, through roof voids and behind service boxing. It often includes fire doors, protected corridors, stairwells, separating floors and cavity barriers within concealed voids.
The intended arrangement will depend on the building’s design, use, height and evacuation strategy. A care home, for example, may rely heavily on progressive horizontal evacuation and protected compartments. A block of flats, school or mixed-use commercial premises has different risks, layouts and responsibilities. There is no sensible one-size-fits-all answer.
Common compartmentation failures include missing or damaged cavity barriers, walls that stop at a suspended ceiling rather than extending to the structural soffit, poorly sealed perimeter gaps, damaged fire-resisting boards and unprotected openings created during refurbishment. Fire doors also demand attention. A door may be present, but if its seals, frame, glazing, hinges, closer or leaf are defective, it may not provide the protection expected of it.
Many of these failures are hidden until a specialist survey is carried out. A tidy corridor or recently decorated flat does not prove the fire-resisting construction behind it is sound.
What does fire stopping cover?
Fire stopping deals with the weak points created where building elements meet or are penetrated. The solution must be appropriate for the substrate, opening size, service type, required fire performance and whether movement is expected.
Typical examples include:
- Pipe penetrations through fire-resisting walls and floors, often requiring collars, wraps or suitable sealants
- Cable bundles and cable trays passing through compartment lines
- Ductwork requiring correctly installed fire dampers or other tested protection
- Gaps around service risers, trunking and conduits
- Linear joints between walls, floors, façades and structural elements
The material alone does not make the installation compliant. Expanding foam, mastic, batt systems, collars and wraps each have defined uses, limits and installation requirements. A product may be fire-rated in isolation yet be unsuitable for the opening, service or construction it has been used on.
That is why improvised repairs are so risky. A seal that looks convincing from the accessible side may leave voids, omit the required backing material or fail to accommodate the service passing through it. In a fire, appearances offer no protection.
Why defects are so common
Most fire stopping and compartmentation failures are not caused by a single dramatic event. They accumulate through ordinary building life. An IT contractor runs new data cabling. A plumber replaces pipework. An electrician opens up a wall. A maintenance team creates an access route. A refurbishment changes room layouts or ceiling systems.
Each trade may complete its immediate task properly, yet the fire-resisting line is left breached because nobody has ownership of reinstatement. In older properties, original details may be unclear, previous alterations may be undocumented and concealed areas may never have been inspected after works.
This creates a particular challenge for duty holders taking over a building or managing a large estate. You may inherit gaps that are invisible in day-to-day operation but obvious during an audit, insurer visit or post-incident investigation. A generic fire risk assessment can identify the need for further investigation, but it will not usually replace an intrusive, suitably scoped compartmentation or fire stopping survey.
The consequences of treating them as the same thing
Using the terms interchangeably can lead to a narrow scope of work. A contractor may seal visible service penetrations but fail to investigate missing cavity barriers or breaches above a suspended ceiling. Equally, a report may state that compartmentation needs attention without recording each fire stopping defect clearly enough for efficient remedial work.
The result is delay, repeat visits, unclear costs and a building that remains exposed. It can also leave you unable to demonstrate what was found, what was repaired and why the completed work meets the required standard.
For regulated and higher-risk settings, that uncertainty is unacceptable. Duty holders need a clear audit trail: survey evidence, defect locations, specifications, remedial records and certification. This is not paperwork for paperwork’s sake. It is the evidence that allows you to make decisions, prioritise risk and stand up to scrutiny from enforcing authorities, insurers, residents, governors, boards or families.
How to assess the real condition of your building
The right scope depends on the premises and the concern. If there is a known history of service alterations, a fire stopping inspection may be the immediate priority. If drawings are unreliable, voids have not been assessed or there are concerns about walls, floors, risers and hidden construction, a wider compartmentation survey is likely to be necessary.
A proper assessment should identify the compartment lines being inspected, record defects with clear locations and photographic evidence, assess the risk posed by each issue and set out practical corrective action. It should also be honest about access limitations. No survey can confirm conditions behind locked cupboards, occupied rooms or inaccessible voids without appropriate access arrangements.
Sampling can be appropriate in large or repetitive buildings, but it has limits. If a sample reveals widespread poor installation, repeated undocumented works or critical breaches, extending the survey is usually the sensible decision. Saving money on the scope only to discover defects after a failed inspection is a false economy.
Remedial works need control, not guesswork
The fastest repair is not always the safest repair. Fire stopping works must be matched to the specific opening and service configuration, using tested and compatible systems installed by competent operatives. This is especially important where there are mixed services, large openings, plastic pipes, insulated pipework, movement joints or ageing building fabric.
Before work starts, the contractor should understand the required fire resistance, access constraints and whether works could disrupt residents, pupils, patients or business operations. In care homes and hospitals, for instance, the timing, noise, dust control and temporary protection arrangements matter as much as the technical repair itself.
After installation, completed works should be inspected, photographed and documented. Where fire doors are part of the compartment line, their defects should be managed alongside wall and floor breaches rather than treated as an unrelated maintenance item. A protected corridor is only as good as every element enclosing it.
FireBlocked365 helps duty holders move from uncertainty to documented corrective action, with specialist inspection, practical remedial works and certification designed to support confident compliance.
The question to ask before your next assessment
Do not ask only whether your building has fire stopping or compartment walls. Ask whether the fire-resisting lines are continuous, whether alterations have been properly reinstated and whether you can prove the condition of the areas people cannot see.
A prompt, well-scoped survey can turn a hidden liability into a controlled programme of work before it becomes a failed audit, enforcement issue or life-safety event. The safest buildings are not those that assume the barriers are intact. They are the ones that check, repair and record them before they are tested in the worst possible way.