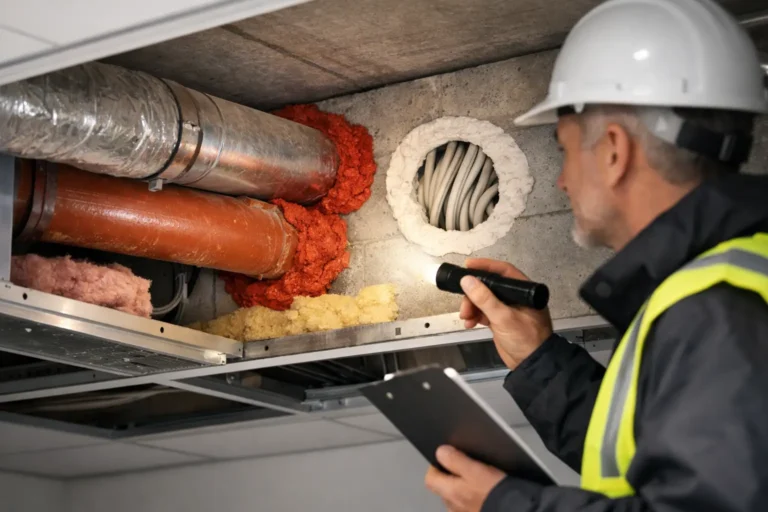
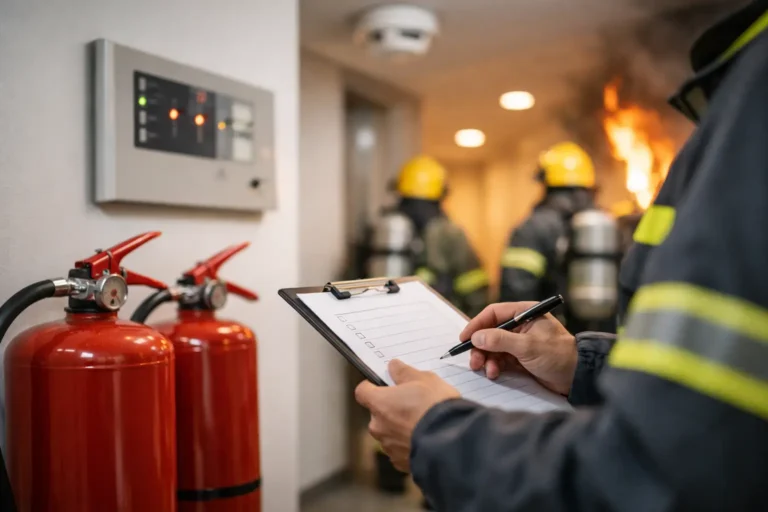
A fire compartment can look intact from a corridor, yet be compromised above a ceiling tile, behind a riser panel or around a cable route. That is why understanding what is included in a fire stopping inspection matters to every duty holder. The inspection is designed to find the hidden gaps that could allow fire, heat and smoke to spread beyond the area where they started.
For landlords, managing agents, schools, care homes, hospitals and commercial building managers, this is not a cosmetic exercise. Weak fire stopping can expose occupants to serious danger, undermine an evacuation strategy and leave the responsible person facing difficult questions from regulators, insurers and fire risk assessors. A proper inspection gives you a clear picture of the condition of your compartmentation, what needs attention and how urgently it should be dealt with.
What a fire stopping inspection is checking
Fire stopping is the protection installed around openings in fire-resisting walls and floors. These openings are usually created to allow building services to pass through: pipes, electrical cables, cable trays, ductwork, conduits and trunking. The fire-stopping system should restore the fire resistance of the wall or floor for its required period, often 30, 60, 90 or 120 minutes, depending on the building design.
An inspection checks whether those systems are present, suitable, correctly installed and still effective. It also considers whether later works have damaged or bypassed them. A perfectly adequate seal can be rendered ineffective when a contractor adds a new data cable, changes pipework or leaves a redundant opening unsealed.
The aim is not simply to identify a gap and take a photograph. It is to assess whether the detail, materials and installation are capable of maintaining the compartment line when it is needed most.
The areas included in a fire stopping inspection
The scope should be agreed before the survey begins, because access and building type make a real difference. In a multi-occupied residential building, priority may fall on risers, communal corridors, plant rooms and service cupboards. In a school, care home or hospital, inspectors may focus heavily on service routes that cross protected corridors, escape routes and high-risk rooms.
A thorough inspection commonly reviews the following areas:
- Penetrations through fire-resisting walls, floors, ceilings and compartment lines.
- Service risers, ceiling voids, roof voids, shafts, cupboards and plant spaces.
- Pipework, including plastic pipes that may require correctly specified intumescent collars, wraps or sleeves.
- Electrical cables, cable trays, conduits, trunking and mixed-service openings.
- Ductwork and ventilation routes, including the interface between fire stopping and fire dampers.
- Construction joints, linear gaps, movement joints and openings around structural elements.
- Previous repairs, redundant services and areas disturbed by refurbishment or maintenance work.
Inspectors will look beyond obvious accessible routes where possible. Concealed voids are frequently where serious defects sit unnoticed for years. If access is restricted by fixed ceilings, occupied rooms, locked risers or operational equipment, this should be recorded clearly as a limitation rather than quietly ignored.
Checking the fire-stopping system itself
A fire stopping inspection is not based on the assumption that any sealant, foam or board will do. Fire-stopping products are tested as part of specific systems. Their performance can depend on the substrate, aperture size, service type, annular gap, orientation and the precise way the product is installed.
The inspector examines whether the materials used appear appropriate for the opening and service passing through it. For example, a plastic pipe through a fire compartment wall may need an intumescent product that closes the opening as the pipe softens in a fire. A large cable tray penetration may require a tested batt and sealant arrangement, with suitable support and protection around the cables.
Workmanship is equally critical. Common defects include incomplete seals, exposed mineral wool, gaps at the edge of a batt, inadequate depth, poor adhesion, unsupported services and products installed around services they were not designed to protect. Expanding foam is a particular concern where it has been used as a general-purpose filler rather than as part of a tested fire-stopping solution.
The inspection also checks for identification labels where these are required or expected. Labels are not proof that an installation is compliant, but they can help trace a system, installation date and responsible contractor. Missing or illegible labels can make future verification and maintenance far more difficult.
Inspecting compartment lines, not isolated holes
The most useful surveys consider the wider compartment strategy. A single well-sealed penetration does not protect a building if the wall above it stops at a suspended ceiling, if an adjoining riser has unprotected openings, or if a service route crosses several floors without proper seals.
Inspectors may review drawings, fire strategy information and previous reports where these are available. This helps establish where compartment walls and floors should be, the intended fire-resistance periods and which areas carry the greatest consequence if fire spreads.
This wider view is particularly valuable in older or altered buildings. Over time, room layouts change, services multiply and records become unreliable. The original compartmentation may no longer reflect the building as it is used now. The survey can expose that mismatch before it becomes a failed assessment, enforcement action or far worse.
Photographs, locations and clear defect records
A credible fire stopping inspection produces evidence that another competent person can understand and act on. Each issue should be recorded with a precise location, photographs and enough detail to identify the defect without guesswork.
For larger sites, defects may be referenced by building, floor, room number, riser, grid line or asset reference. This matters when remedial work is planned across occupied premises. Vague descriptions such as “seal gap in corridor” create delay, duplication and the risk that the wrong opening is repaired.
The report should distinguish between compliant installations, defects, areas needing further investigation and inaccessible locations. It should also explain the likely issue in plain language. Duty holders need technical accuracy, but they also need a report that can be used to brief a board, arrange access, instruct contractors and demonstrate control of the risk.
Risk ratings and remedial priorities
Not every defect carries the same immediate risk. An open penetration in a protected escape route, a care home bedroom corridor or a high-rise service riser may require swift action. A minor defect within a low-risk area may still need repair, but can sometimes be planned into a controlled programme of works.
A good report prioritises findings according to the location, size of opening, services involved, expected fire performance and the building’s occupancy. This allows you to direct budget and access arrangements towards the failures that matter most first.
There is a balance to strike. Urgent temporary measures may be appropriate where a serious opening is identified, but they are not a substitute for properly specified permanent work. The final repair should be compatible with the wall or floor construction and the service arrangement, and should be installed by competent operatives using documented systems.
What happens after the inspection
The inspection is only the first stage of controlling the risk. Once defects are identified, the next step is to turn the findings into a practical remedial plan. That may involve opening up concealed areas, confirming the construction type, removing unsuitable materials, installing tested fire-stopping systems and reinstating finishes with minimal disruption to occupants.
For complex buildings, remedial work should be managed carefully. Repairs can affect live electrical services, heating, medical environments, school operations and resident access. The right delivery plan protects safety while keeping the site functioning.
Following remedial works, the repaired locations should be inspected, photographed and documented. Certification and close-out records create the audit trail that duty holders need. They show that defects were identified, addressed by a competent provider and checked after completion, rather than simply noted and left unresolved.
What a fire stopping inspection may not include
Scope matters. A visual inspection does not automatically confirm every concealed cavity or every inaccessible penetration in the building. It does not replace a full fire risk assessment, a fire door inspection, electrical testing or a review of active systems such as alarms, sprinklers and emergency lighting.
Likewise, an inspection report is not a blanket declaration that an entire building is compliant. It is an assessment of the areas inspected, at the time of inspection, subject to stated access limitations. Where records are poor or construction is uncertain, targeted opening-up works may be needed to reach a defensible conclusion.
That is not a weakness in the process. It is honest risk management. Clear limitations give you the information needed to arrange further investigation rather than relying on assumptions that could fail under scrutiny.
When should you arrange an inspection?
A fire stopping inspection is particularly valuable after refurbishment, major maintenance, service upgrades or repeated contractor activity. It should also be considered when a fire risk assessment identifies compartmentation concerns, when buying or taking responsibility for a building, or when existing records are incomplete.
For regulated and occupied premises, waiting until an assessor flags a problem can be an expensive strategy. Fire stopping defects are often straightforward to correct when they are identified early, but disruption, cost and liability increase when the issue is allowed to spread across a site.
FireBlocked365 helps duty holders move from uncertainty to documented action: detailed inspection, clear priorities, practical remedial work and evidence that stands up to scrutiny. The most useful next step is simple: make sure the hidden service routes in your building are inspected before they become the route a fire takes.