A fire can turn a small, concealed defect into a life-threatening route for smoke and flame. A compartmentation survey exposes the gaps behind ceilings, above risers, around services and within fire-resisting walls and floors – the defects that are rarely obvious during a normal walk-through but can undermine an entire building’s fire strategy.
For duty holders, that matters far beyond a box-ticking exercise. If a fire spreads beyond its intended compartment, occupants may lose valuable escape time, firefighters face a more dangerous incident, and the person responsible for the premises must explain why the failure was not found and addressed. In blocks of flats, care homes, schools, hospitals and multi-occupancy commercial buildings, the consequences can be severe.
What is a compartmentation survey?
Compartmentation is the system of fire-resisting walls, floors, doors and protected routes designed to contain a fire within a defined area for a specified period. It is a central part of passive fire protection. Rather than putting a fire out, it buys time: time for people to escape, time for emergency services to respond, and time to prevent a localised incident becoming a building-wide event.
A compartmentation survey is a detailed inspection of that system. The surveyor checks whether the barriers that should resist fire and smoke are present, continuous, correctly installed and free from unprotected openings. This includes the points where pipework, cables, ducts and other services pass through walls and floors, as well as concealed voids that may allow fire to travel unseen.
The exact scope depends on the building, its use, available records and the risks identified. A survey of a single school block will not look identical to an inspection of an occupied residential tower or a busy care home. The principle remains the same: establish whether the compartment lines shown or expected in the fire strategy genuinely perform as intended on site.
Why hidden breaches create such serious risk
Fire compartmentation often fails gradually. A contractor installs a new cable tray. An engineer runs pipework through a riser wall. A ceiling is altered during refurbishment. A previous repair is made with unsuitable materials or without evidence that the required fire resistance has been restored.
Individually, these changes can look minor. In combination, they create unsealed penetrations, damaged fire stopping, gaps at wall heads, open service risers and discontinuities above suspended ceilings. Smoke will find these routes quickly. Fire can follow where the protection is missing or inadequate.
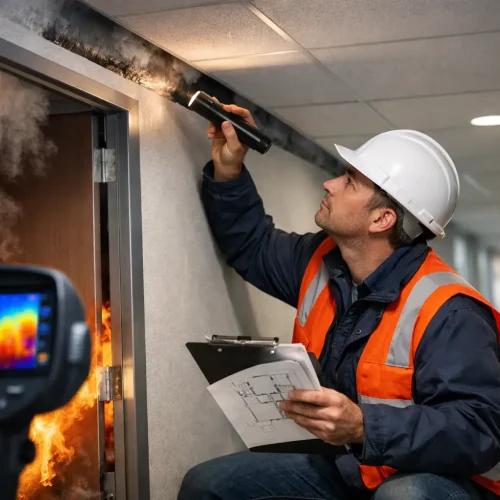
This is why visual checks from accessible corridors alone are rarely enough. A building may appear well managed while critical breaches sit above ceiling tiles, inside cupboards, within plant areas or behind service enclosures. The absence of visible damage is not proof of compliance.
The compliance risk is equally real. Duty holders are expected to take reasonable, suitable and sufficient steps to manage fire risk. Where compartmentation has not been understood, inspected or maintained, it becomes much harder to demonstrate control to enforcing authorities, insurers, residents, boards or auditors after a concern is raised.
What a compartmentation survey should examine
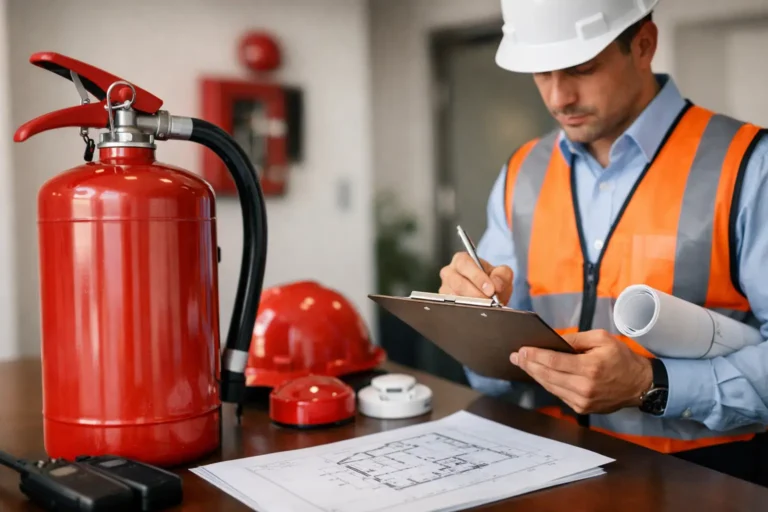
A professional survey starts with the building information available: fire risk assessment findings, drawings, fire strategy documents, previous reports, refurbishment records and known problem areas. These records are useful, but they must be tested against the actual building. Drawings can be outdated, and historic alterations often do not appear on them.
The inspection then traces relevant compartment lines and examines accessible areas where integrity is most likely to be compromised. Surveyors may inspect risers, roof spaces, ceiling voids, service cupboards, plant rooms, corridors, stair enclosures, basement areas and interfaces between different building uses.
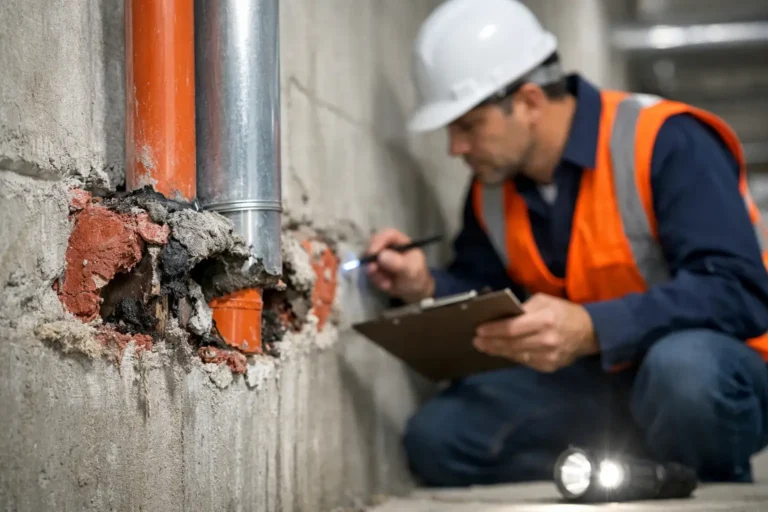
Particular attention is given to penetrations and linear gaps. Fire stopping around pipes, cables, conduits and ductwork must be appropriate to the service and the barrier being penetrated. A material that looks like filler is not automatically a tested fire-stopping solution. Likewise, a fire damper is only effective if it is correctly installed, accessible for maintenance and compatible with the surrounding construction.
The survey should also identify the condition of compartment walls and floors, including damage, unsealed joints, incomplete barriers and changes in construction. Fire doors are part of the wider compartmentation strategy, but they require their own detailed assessment. A sound wall cannot compensate for a defective door, and a compliant door cannot make up for an open void above a corridor ceiling.
The difference between a survey and a quick inspection
A quick inspection can identify obvious concerns. It has value when an urgent issue needs triage or when a building manager wants an initial sense of condition. It cannot provide the same level of assurance as a properly scoped compartmentation survey, particularly in complex or high-risk premises.
A thorough survey is methodical, evidence-led and clear about its limitations. It records locations, photographs defects, explains the risk, identifies the likely affected compartment line and sets out a prioritised remedial plan. Where access is restricted, the report should say so. Where opening-up works are necessary to confirm concealed construction, that should be stated rather than assumed away.
This honesty matters. No surveyor can verify a space they have not been able to see. The right approach is not to offer false certainty, but to make the remaining uncertainty visible and manageable.
What good reporting looks like
A useful report does more than produce a long list of technical observations. It gives the responsible person a practical route forward. Defects should be linked to precise locations and supported with clear photographic evidence, so there is no confusion when remedial teams attend site.
Priorities should reflect actual risk. An open penetration in a protected escape route, an unsealed riser serving multiple floors, or a breach between sleeping accommodation and a common area may require urgent action. Less critical defects still need managing, but the sequence of works should protect people first and minimise unnecessary disruption.
The report should distinguish between defects that can be repaired promptly and areas that need further investigation. It should also help create an auditable record of decision-making. For a landlord, facilities manager or responsible person, that evidence can be as valuable as the repair itself. It shows that issues were identified, assessed, assigned and closed out rather than left to drift.
Remedial works are where compliance is won or lost
Finding defects is only the first stage. The standard of remedial work determines whether the building is genuinely safer afterwards.
Fire stopping must be selected and installed for the specific situation. The type of barrier, required fire resistance, service configuration, opening size and movement requirements all affect the correct solution. A generic application of sealant is not a substitute for tested, compatible systems installed to the manufacturer’s requirements.
Good remedial work also requires control on site. Each repair needs to be traceable, photographed where appropriate and checked before being concealed. If works are carried out in occupied premises, programming matters too. Schools, hospitals, care homes and residential buildings cannot simply stop operating while every void is opened. The work needs to be carefully planned around residents, staff, vulnerable occupants, access constraints and the highest-risk areas.
This is where an end-to-end provider can reduce pressure on the duty holder. FireBlocked365 can take findings from survey through to remedial fire stopping and documented sign-off, avoiding the familiar gap between a report identifying risk and a contractor attempting to interpret it later.
When should you arrange a survey?
A compartmentation survey is particularly valuable after refurbishment, changes to building services, repeated contractor activity, a change of use, fire risk assessment concerns or the discovery of isolated fire-stopping defects. One visible breach often indicates that other service penetrations were treated in the same way.
It is also sensible where records are incomplete, a building has changed hands, or managers cannot confidently explain how compartment lines are maintained. Older properties and buildings altered over several decades deserve close attention, but newer buildings are not automatically free from defects. Installation quality and later alterations matter more than age alone.
The frequency of review depends on the building’s risk profile, occupancy, history of works and existing assurance. There is no responsible one-size-fits-all interval. What matters is having a defensible inspection and maintenance approach that reflects the premises rather than relying on assumptions.
Give your fire strategy something solid to rely on
A fire strategy only works when its physical protections are intact. If walls, floors and service openings do not contain fire and smoke as intended, evacuation plans, staff training and fire doors are carrying more pressure than they were designed to bear.
The most effective next step is to replace uncertainty with evidence: inspect the building properly, prioritise the failures that put occupants at greatest risk, complete the correct remedial works and retain clear certification. That gives duty holders a safer building, a stronger compliance position and the confidence to act before a hidden defect becomes an irreversible event.