A fire door that does not close fully, an unsealed service penetration above a ceiling, or a missing inspection record can turn a routine assessment into a serious compliance failure. That is why do buildings fail fire compliance checks is not merely a technical question for duty holders. It is a question about whether people can escape, whether a fire can be contained, and whether you can prove that your building has been managed properly.
For landlords, facilities managers, school leaders, care home operators and housing providers, failures rarely come from one dramatic mistake. More often, they build up quietly: minor damage left unresolved, alterations made without fire stopping, paperwork separated from the work on site, and checks carried out without a clear remedial plan. By the time an assessor, insurer or enforcing authority looks closely, the gaps are visible.
Why do buildings fail fire compliance checks?
Buildings fail when their fire safety measures do not work together as a managed system. A compliant-looking door is not enough if its gaps are excessive, its seals are damaged or it has been wedged open. Fire stopping is not enough if later cabling works have breached it. A fire risk assessment is not enough if the actions it identifies have not been completed and evidenced.
The Regulatory Reform (Fire Safety) Order places clear responsibilities on the responsible person to take general fire precautions. In higher-risk and multi-occupied settings, the pressure is greater still. Residents, staff, visitors, regulators and insurers all need confidence that the building is being actively controlled, not simply reviewed on paper.
The most difficult part is that many defects are hidden. They sit above suspended ceilings, inside risers, behind boxing, around pipework and at the edges of fire doors. A general maintenance inspection may not identify them. Specialist inspection, practical remedial work and clear certification are what turn an assumption of compliance into evidence.
Fire doors are often present but not performing
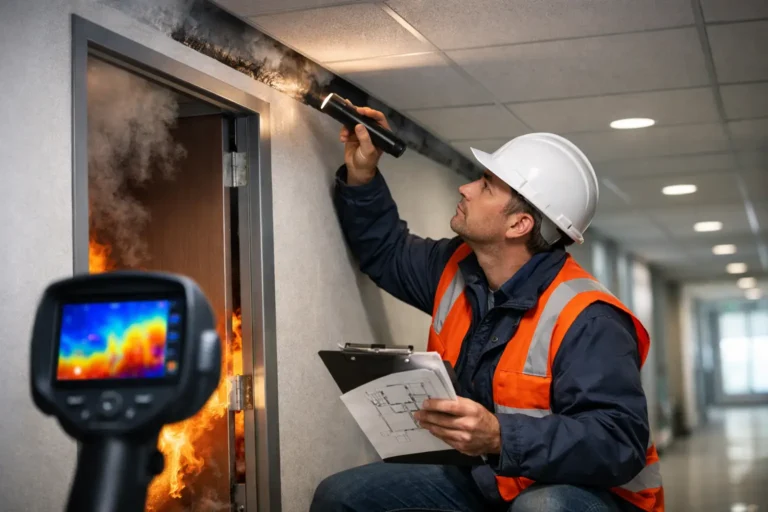
Fire doors are one of the most common sources of failed compliance because they are heavily used, easily damaged and frequently altered. A fire door is a life-safety assembly, not just a leaf in a frame. Its performance depends on the door, frame, hinges, closers, intumescent and smoke seals, glazing, ironmongery and installation all working as intended.
Common failures include doors that do not self-close into the latch, excessive gaps around the leaf, missing or painted-over seals, damaged closers, unsuitable hinges and drilled holes from old access-control equipment. In communal areas, stairwells, corridors and protected escape routes, these defects can allow smoke and fire to spread far faster than expected.
The risk is especially high where doors have been repaired piecemeal. Replacing one component with an unsuitable product, trimming a door to solve a sticking issue, or fitting a new lock without considering the tested door set can undermine its fire resistance. The quick fix may make day-to-day use easier while making the building less safe.
Occupiers can create defects without realising it
A door wedged open for deliveries, a closer disconnected because it feels too heavy, or a notice fixed through the door leaf can all affect performance. This does not remove the duty holder’s responsibility. It shows why routine checks, occupant communication and prompt repairs must sit alongside a formal inspection programme.
Fire stopping is missed after building works
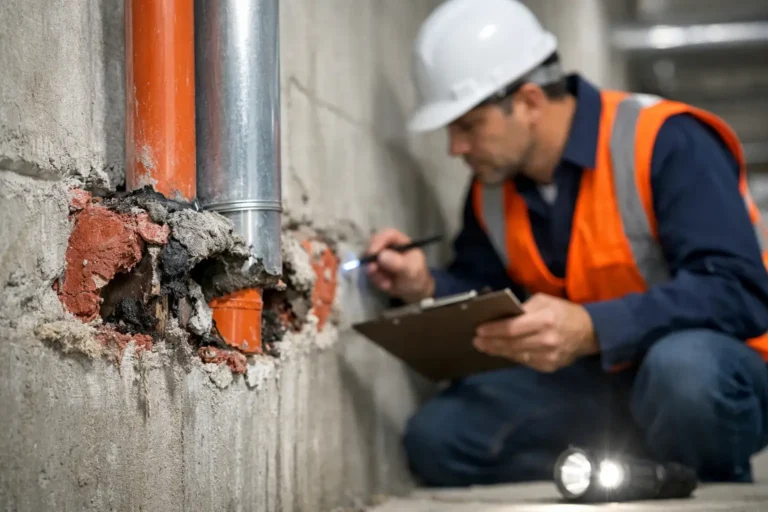
Every cable, pipe, duct and service route that passes through a compartment wall or floor creates a potential path for fire and smoke. Fire stopping restores the barrier around that opening. When it is missing, damaged or poorly installed, compartmentation can fail even where the main structure appears sound.
This issue is common after refurbishment, IT upgrades, heating works and tenant fit-outs. Contractors may need to create a new opening to complete their work, but the fire stopping is overlooked, installed incorrectly or never recorded. The defect may then remain concealed until a survey exposes it.
Not every gap needs the same treatment. The correct system depends on the substrate, service type, opening size, expected movement and required fire rating. Expanding foam, generic sealant or a patch made from unsuitable materials may look tidy but cannot be assumed to provide the required protection. It depends on the tested and appropriate solution for that specific penetration.
A proper inspection should trace defects back to their locations, assess their priority and identify a clear remedial method. Just as importantly, completed work needs photographic evidence and certification that can be produced when scrutiny arrives.
Risk assessments become static documents
A fire risk assessment is not a certificate that makes a building safe forever. It is a live management tool. Buildings change, occupants change, maintenance introduces new risks and previous actions can be delayed or forgotten.
Compliance commonly fails when recommendations are recorded but not assigned, budgeted, completed or verified. A report may identify defective fire doors, inadequate signage, blocked escape routes or compartmentation concerns, yet no one has ownership of the actions. Six months later, the same issues remain, often with more serious consequences.
There is also a difference between having a broad fire risk assessment and commissioning a detailed specialist survey. A risk assessment may flag that fire doors or fire stopping require further investigation. It cannot always establish the condition of every door set or concealed penetration. Treating a high-level observation as a completed inspection leaves a dangerous gap.
Records do not match the building
During an audit or enforcement visit, poor documentation can be nearly as damaging as an obvious physical defect. If you cannot show what was inspected, when it was checked, what was found, who completed the repair and what evidence supports the result, it is difficult to demonstrate effective management.
This is particularly challenging across portfolios, older buildings and premises with changing contractors. Information may be spread across emails, paper files, maintenance portals and individual staff members. Plans are outdated, asset registers are incomplete, and remedial works are signed off without photographs or product details.
Good records should create a clear line from inspection to action to verification. They should allow a duty holder to answer straightforward questions quickly: Which doors were inspected? Which defects remain open? Where are the compartmentation breaches? What was repaired, and when? Is the evidence accessible to the people who need it?
Maintenance priorities are driven by convenience, not risk
Budget pressure is real. So is disruption. But delaying life-safety work because a defect is not visible or inconvenient to repair can create greater exposure later. The right response is not always to replace everything immediately. It is to understand the risk, prioritise proportionately and make decisions based on competent evidence.
For example, a damaged door in a low-use cupboard may require planned work, while a non-closing fire door on a protected escape route may need urgent action. A small penetration in a non-critical area may be managed differently from widespread unsealed services in a riser serving multiple floors. Risk-based prioritisation helps duty holders use budgets sensibly without normalising unsafe conditions.
The failure occurs when there is no prioritisation at all, or when temporary measures become permanent. A clear remedial programme, with accountable dates and follow-up verification, gives building managers control and gives stakeholders confidence that risks are being reduced.
Competence and coordination make the difference
Fire compliance often crosses several teams: facilities, estates, health and safety, housing, contractors and senior management. When no one has a complete view, defects fall between responsibilities. One team assumes another has dealt with the issue; the issue remains open.
Competence matters too. General building experience does not automatically mean a contractor understands the requirements of fire-rated doors, penetrations or compartment lines. The work must be surveyed carefully, specified correctly and completed by people who understand what the system is designed to achieve.
This is where an end-to-end approach reduces uncertainty. FireBlocked365 can assess the condition of critical fire safety measures, explain the practical risk in plain language, complete appropriate remedial works and provide the documentation needed for confident sign-off. That avoids the familiar cycle of separate reports, unclear scopes and unresolved actions.
Turning a failed position into a controlled one
The fastest route to stronger compliance is to stop treating fire safety as a once-a-year paperwork exercise. Start with a clear picture of the building as it exists now, including fire doors, compartmentation, escape routes and the evidence behind previous work. Then deal with urgent defects first, schedule the remaining actions realistically and retain a documented record of every decision and repair.
No building is identical, and the right scope depends on its use, occupants, layout and existing risks. What should not vary is the standard of control: competent inspection, practical corrective action and evidence that stands up to scrutiny. When you can see the defects, fix them properly and prove the outcome, fire compliance becomes manageable rather than another unresolved liability.