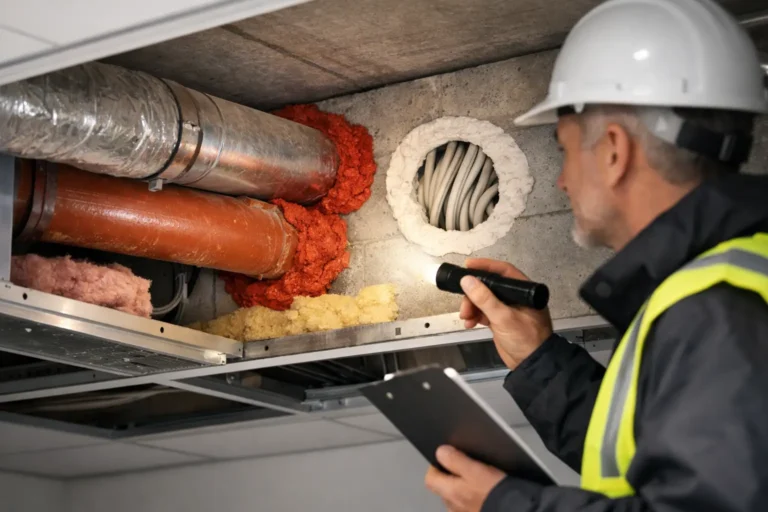
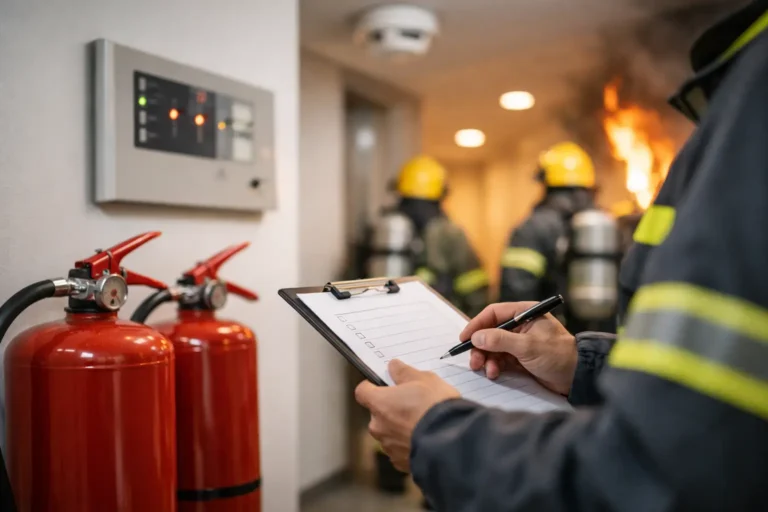
A failed compartmentation survey rarely starts with something dramatic. More often, it starts with a missing fire collar above a ceiling tile, an unsealed service penetration in a riser, or a fire door that looks fine until you check the gaps, hinges and smoke seals. That is why fire safety building regulations UK duties catch so many responsible persons out. The risk is not just enforcement – it is the false confidence that a building is compliant when critical protections have already been compromised.
If you manage a block of flats, school, care home, hospital or commercial premises, you are carrying legal and practical responsibility at the same time. Residents, staff, visitors, insurers and regulators all expect the same thing: safe premises, clear records and no excuses when scrutiny arrives. The problem is that UK fire safety rules do not sit in one neat document. They sit across building regulations, fire safety legislation, guidance, inspection regimes and ongoing maintenance duties. If you are relying on assumptions, old paperwork or a basic visual check, you are exposed.
What fire safety building regulations UK rules actually cover
When people refer to fire safety building regulations UK requirements, they are usually talking about a combination of legal duties rather than a single rulebook. For building work, the key standard is Building Regulations 2010, particularly Approved Document B in England. This sets expectations around means of escape, internal fire spread, external fire spread, access for the fire service, compartmentation and fire-resisting construction.
That is only part of the picture. Once a building is occupied, the Regulatory Reform (Fire Safety) Order 2005 places ongoing duties on the responsible person to assess risk and maintain fire precautions. In higher-risk residential buildings, the Building Safety Act has added further pressure around accountability, information management and resident safety. In practical terms, that means a building can be signed off at construction stage and still fall into non-compliance later if fire doors deteriorate, penetrations are left open after works, or records are poor.
This is where many duty holders get caught. They assume compliance is a one-off event. It is not. Fire safety is a live operational responsibility.
The areas that create the most risk
Most serious compliance failures are not hidden in obscure technical clauses. They appear in predictable places, especially in buildings that have seen refurbishment, reactive maintenance or multiple contractors over time.
Fire doors
Fire doors are among the most visible life safety measures in any building, yet they are also among the most frequently defective. Common issues include excessive gaps, damaged leaves, missing seals, incorrect ironmongery, poor closers and unauthorised alterations. In multi-occupied buildings, a non-compliant fire door can turn a controllable fire into a rapidly spreading one.
The trade-off here is straightforward. Replacing every door without evidence can be expensive and disruptive, but assuming a door is compliant because it looks solid is a costly mistake. Assessment matters because some doors can be repaired and certified, while others need full replacement.
Compartmentation and fire stopping
Compartmentation is what stops fire and smoke moving unchecked through a building. In hospitals, schools, care settings and residential blocks, it is often the difference between safe evacuation and catastrophic spread. The problem is that compartments are constantly weakened by later works – cable runs, pipework, data installations, ventilation and general building alterations.
A single unsealed penetration may sound minor. Across an entire property, dozens or hundreds of breaches can completely undermine the original fire strategy. That is why fire stopping inspections are so important. They reveal defects that standard maintenance teams often miss.
Means of escape
Escape routes must remain protected, usable and appropriate for the building type. That includes travel distances, final exits, signage, emergency lighting and the fire resistance of corridors, lobbies and stair enclosures. In occupied premises, this is not just a design question. It is a management issue as well.
A compliant escape route on paper can fail in practice if doors are wedged open, storage builds up in corridors or emergency lighting is not maintained. For busy sites, especially those with vulnerable occupants, management failures become life safety failures very quickly.
Materials and external wall considerations
For some buildings, especially higher-risk residential premises, external wall systems and materials remain a major area of scrutiny. The exact obligations depend on height, use, construction type and location. This is one of the clearest examples of where a generic answer is dangerous. What applies to a converted low-rise property will not necessarily apply to a tall occupied block.
If there is uncertainty around facade materials, cavity barriers or historic building work, it needs proper investigation rather than reassurance by guesswork.
Why compliance still fails in well-managed buildings
Many of the clients who face enforcement pressure are not careless. They are stretched. Estates teams are juggling maintenance, budgets, complaints, contractors and operational disruption. Paperwork exists, but it is fragmented. Historic works have been signed off by different parties. Everyone assumes somebody else checked the fire stopping, the doors, the risers or the as-built condition.
That is where risk grows.
A building may have a fire risk assessment, but that does not always amount to a detailed inspection of passive fire protection. A contractor may have completed service installations, but that does not guarantee penetrations were reinstated correctly. A door may carry a label, but that does not confirm the full doorset performs as required in its current condition. Compliance fails in the gaps between design, installation, maintenance and evidence.
For duty holders, the real issue is defensibility. If an enforcing authority, insurer or investigator asks for proof, can you show what was checked, what was found, what was fixed and who signed it off? If not, the building may be more vulnerable than you think.
How to approach fire safety building regulations UK compliance properly
The safest approach is not to chase paperwork after a problem appears. It is to control the process from inspection through to remediation and certification.
Start with the real condition of the building
You need an accurate picture of what is physically there, not what should be there according to old drawings or previous assumptions. That means targeted surveys of fire doors, compartmentation, fire stopping and other relevant protections. In many cases, intrusive inspection is the only way to confirm whether concealed spaces and service routes have been compromised.
Yes, this can feel disruptive. But the alternative is making decisions in the dark, and that is where expensive surprises tend to sit.
Separate defects by risk and urgency
Not every issue carries the same immediate danger. Some defects require urgent action because they directly affect containment or escape. Others can be programmed with a clear remedial plan. Prioritising properly helps you protect occupants first while also managing cost and operational impact.
This is where experienced fire safety specialists add real value. They do not just produce a long defect list. They help you understand what matters now, what can be phased, and what evidence you need to keep.
Fix the problem, not just the report
One of the biggest frustrations for duty holders is paying for surveys that identify defects but leave them to coordinate separate contractors, verify remedial quality and chase final sign-off. That creates delay and weakens accountability.
A stronger model is end-to-end delivery – identify the issue, carry out compliant remedial works, document what was done and provide certification that can stand up to scrutiny. That is how you reduce stress, regain control and avoid repeat failures at the next inspection.
Keep records that would satisfy scrutiny
If your building is inspected after a complaint, an incident or a scheduled review, vague statements will not help. You need clear records showing the location of defects, the standard required, the remedial action taken and the evidence of completion. Good compliance records do more than satisfy regulators. They protect your position with insurers, internal stakeholders and residents who want reassurance that safety is being managed properly.
What duty holders should do next
If you are unsure whether your premises meet fire safety building regulations UK requirements, assume nothing and verify everything that matters. Start where failure causes the greatest consequence: fire doors, compartment lines, service penetrations, risers, ceiling voids and escape routes. If your building has undergone refurbishments, tenancy changes or repeated maintenance works, the need is even greater.
There is no value in being told your building has issues after an audit you could have prepared for. The stronger position is to uncover defects early, correct them quickly and hold clean evidence that shows your responsibilities are being managed properly. That is exactly where a specialist compliance partner such as FireBlocked365 can remove uncertainty and bring the process under control.
Fire safety is not about collecting reports and hoping they are enough. It is about making sure the building will perform when people need protection most – and being able to prove you took that responsibility seriously before anyone had to ask.